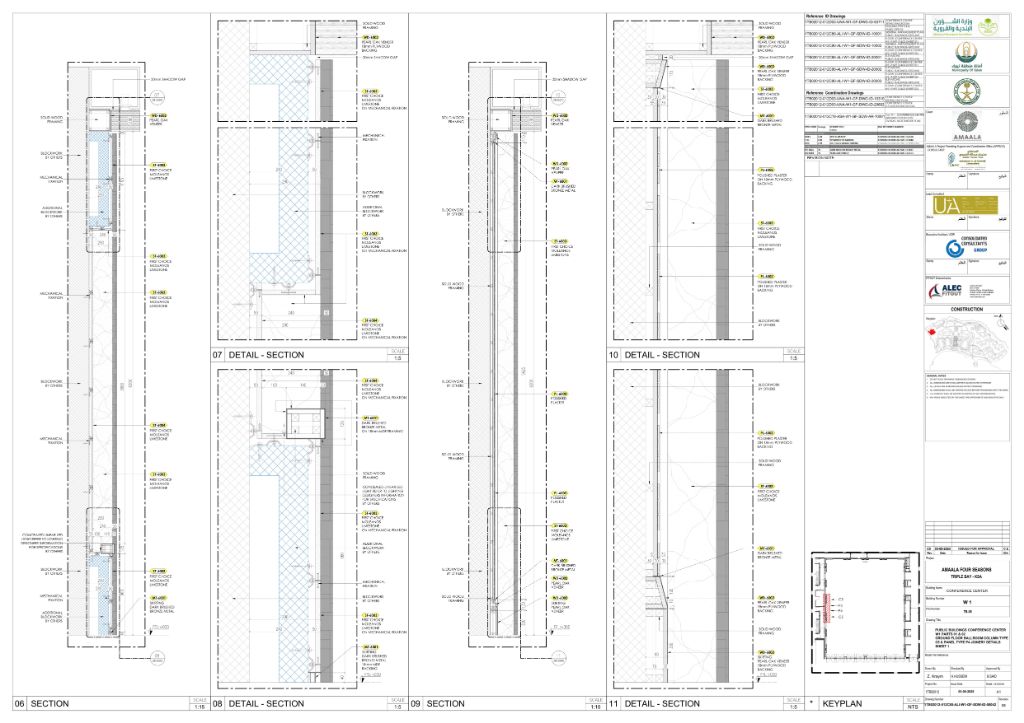
If you are working on a fit-out, interior construction, or joinery fabrication project in Dubai or anywhere in the UAE, you will almost certainly hear the term shop drawings. But what exactly are they, who produces them, and why are they so critical to the success of high-end projects — particularly in the luxury hospitality sector?
This guide answers all of that and more. Written by the team at PlanBuild Services — Dubai's specialist interior shop drawing studio — it covers everything from the definition and types of shop drawings to how to commission them for your next project in the UAE or KSA.
What Are Interior Shop Drawings?
Interior shop drawings are detailed, contractor-ready technical drawings that translate an architect or interior designer's intent into precise, buildable documentation. While design drawings show what something should look like, shop drawings show exactly how to build it.
They are produced after the design stage is complete and before fabrication or construction begins. In the UAE's luxury hospitality sector — where a single hotel room can involve dozens of bespoke joinery items, custom stone features, and intricate door assemblies — shop drawings are not optional. They are the foundation of quality and cost control.
"Shop drawings are the single most important technical document on any high-end fit-out project. Get them right and everything flows. Get them wrong and the consequences are expensive."
What Do Interior Shop Drawings Include?
A comprehensive interior shop drawing set typically contains the following types of drawings, depending on the scope of work:
| Drawing Type | Description | Typical Scale |
|---|---|---|
| Setting Out Plan | Dimensioned floor plan showing exact positions of all elements | 1:25 to 1:50 |
| Reflected Ceiling Plan | Ceiling layout with lighting, HVAC and cladding positions | 1:25 to 1:50 |
| Wall Elevations | Face views of each wall showing finishes, heights and junctions | 1:10 to 1:20 |
| Joinery Elevations | Front, side and back views of furniture/joinery items | 1:5 to 1:15 |
| Sections | Cut-through views showing internal construction and thickness | 1:5 to 1:10 |
| Blow-Up Details | Enlarged details of junctions, edges, and connections | 1:1 to 1:5 |
| Keyplan | Location reference drawing showing item within the overall space | 1:100 to 1:200 |
Types of Interior Shop Drawings in Dubai
1. Fit-Out Shop Drawings
Fit-out shop drawings cover the complete interior construction package for a space — wall builds, ceiling systems, stone and tile cladding, lighting coordination, and all architectural finishes. On a luxury hotel project, a fit-out package can run to hundreds of drawing sheets.
2. Joinery Shop Drawings
Joinery shop drawings document bespoke furniture and built-in cabinetry — wardrobes, benches, reception desks, headboards, bar units, display niches and more. Each piece is drawn in full detail with all dimensions, materials, hardware, and connection methods specified.
3. Door Shop Drawings
Door shop drawings cover single-leaf, double-leaf, pivot, and glazed door assemblies — including frame details, hardware positions, threshold conditions, and hinge/closer specifications. In luxury hospitality, door packages can be extensive: a single hotel corridor may require shop drawings for 80 or more door sets.
4. Counter Shop Drawings
Counter shop drawings document reception counters, bar counters, buffet units, kitchen counters and retail counters — covering base construction, stone top assemblies, splash back details, and appliance integration.
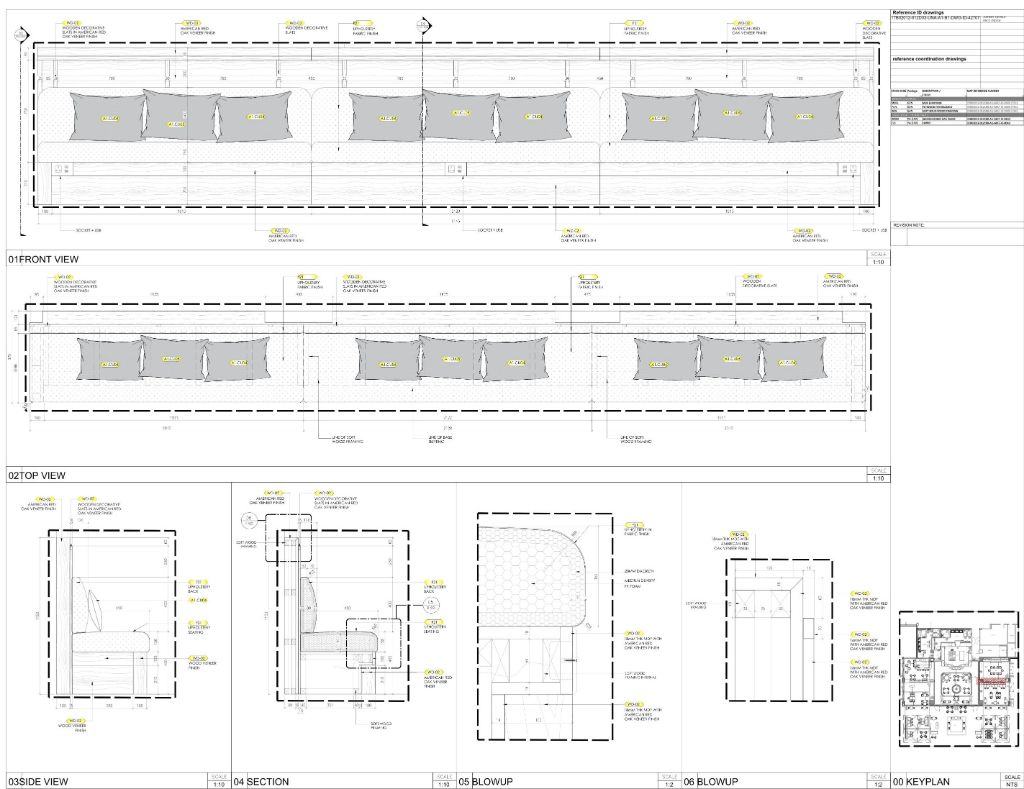
A joinery shop drawing set by PlanBuild Services — front view, top view, sections and blow-up details for a luxury upholstered bench.
Why Are Shop Drawings So Important in the UAE?
In Dubai and the wider UAE construction market, several factors make shop drawings especially critical:
- Consultant approval requirements: Most UAE projects require shop drawings to be reviewed and approved by the lead consultant (architect or interior designer) before fabrication can begin. This approval process protects design intent.
- Multi-contractor coordination: Luxury fit-out projects typically involve civil, MEP, joinery, stone, glass, and FF&E contractors working simultaneously. Shop drawings define the interfaces between trades and prevent costly conflicts.
- Fabrication accuracy: Dubai's joinery and fit-out contractors manufacture items in their workshops before bringing them to site. Without shop drawings, workshop dimensions and site dimensions frequently do not match.
- Material procurement: Shop drawings include material specifications and quantities, enabling accurate procurement and reducing waste on high-cost materials like stone, brass, and specialist glass.
- Legal protection: Approved shop drawings form part of the project record. If disputes arise over quality or specification, the shop drawing record is the reference document.
Industry Insight
On the AMAALA Four Seasons Resort — one of the most prestigious hospitality projects in Saudi Arabia — PlanBuild Services produced the complete interior shop drawing package for the Conference Centre, including reflected ceiling plans, setting-out plans, wall detail sections, and stone feature wall documentation. Every drawing was produced to enable seamless contractor execution in this ultra-luxury environment.
How Are Interior Shop Drawings Produced?
The shop drawing production process follows a defined sequence:
- Design intent review: The documentation studio receives the architect's or designer's drawings — typically AutoCAD DWG files, PDF drawings, or Revit models — and reviews them for completeness and constructability.
- Scope clarification: The scope of the shop drawing package is agreed — which rooms, which elements, which drawing types and scales are required.
- First issue (FOR REVIEW): The studio produces the initial drawings and submits them to the lead consultant for review. Comments are recorded on a formal drawing register.
- Revision & resubmission: Drawings are revised to address consultant comments and resubmitted. This cycle may repeat once or twice on complex projects.
- Approved for Construction (AFC): Once the consultant signs off, drawings are issued AFC and the contractor/fabricator can proceed with manufacturing and installation.
How to Read Interior Shop Drawings
If you are a project manager or client reviewing shop drawings for the first time, here are the key things to look for:
- Title block: Every drawing sheet should have a title block showing the project name, drawing title, revision number, scale, date, and the names of the drafter and reviewer.
- Scale bar: Check the scale. A 1:10 drawing means every 10mm on paper equals 100mm in reality. Blow-up details may be drawn at 1:2 or even 1:1.
- Dimensions: All critical dimensions should be shown in millimetres for UAE projects. Look for overall dimensions, component dimensions, and setting-out dimensions from datum points.
- Material callouts: Materials, finishes, and hardware specifications are typically referenced by codes (e.g., "FIN-01 — Aged Brass") which are cross-referenced to a finishes schedule.
- Keyplan: The keyplan in the corner of the sheet shows you exactly where this element sits within the larger space — essential for understanding context.
- Revision cloud: Any changes from a previous revision are indicated by a revision cloud — a cloud-shaped border drawn around the changed area.
How to Commission Shop Drawings in Dubai
When engaging a shop drawing studio in Dubai, the following information is typically needed to produce an accurate quote:
- Architectural and interior design drawings (CAD or PDF)
- Finishes schedule and materials specification
- List of elements requiring shop drawings (rooms, items, door types, etc.)
- Consultant approval requirements and review timeline
- Target date for AFC drawings
- Any previous shop drawings for reference
A professional studio like PlanBuild Services will review your design package and provide a detailed scope and fee proposal — usually within 48 hours. The proposal will specify the number of drawing sheets, revision allowances, drawing scales, and the production programme.
Frequently Asked Questions
Interior shop drawings are detailed, contractor-ready technical drawings that translate an architect's or designer's intent into precise, buildable documentation. They typically include dimensioned plans, elevations, sections, and blow-up details for every element of an interior fit-out — from joinery and wall cladding to doors, counters and ceiling details.
In Dubai, fit-out projects require shop drawings to comply with consultant approval processes, ensure contractor pricing accuracy, coordinate multi-trade interfaces, and enable fabricators to manufacture bespoke joinery and FF&E to exact specifications. Without shop drawings, costly errors and delays are almost guaranteed.
Construction drawings (contract drawings) are produced by architects to define design intent and obtain approvals. Shop drawings are produced by specialist studios to translate that intent into fabrication-ready instructions — including specific manufacturer dimensions, material call-outs, connection details and installation sequences that construction drawings do not contain.
The cost varies based on project scope, complexity, and the number of drawing sheets required. A single joinery item may require 1–4 sheets, while a full fit-out package for a luxury hotel suite can require 50+ sheets. PlanBuild Services offers competitive pricing — contact us for a tailored quote based on your specific scope.