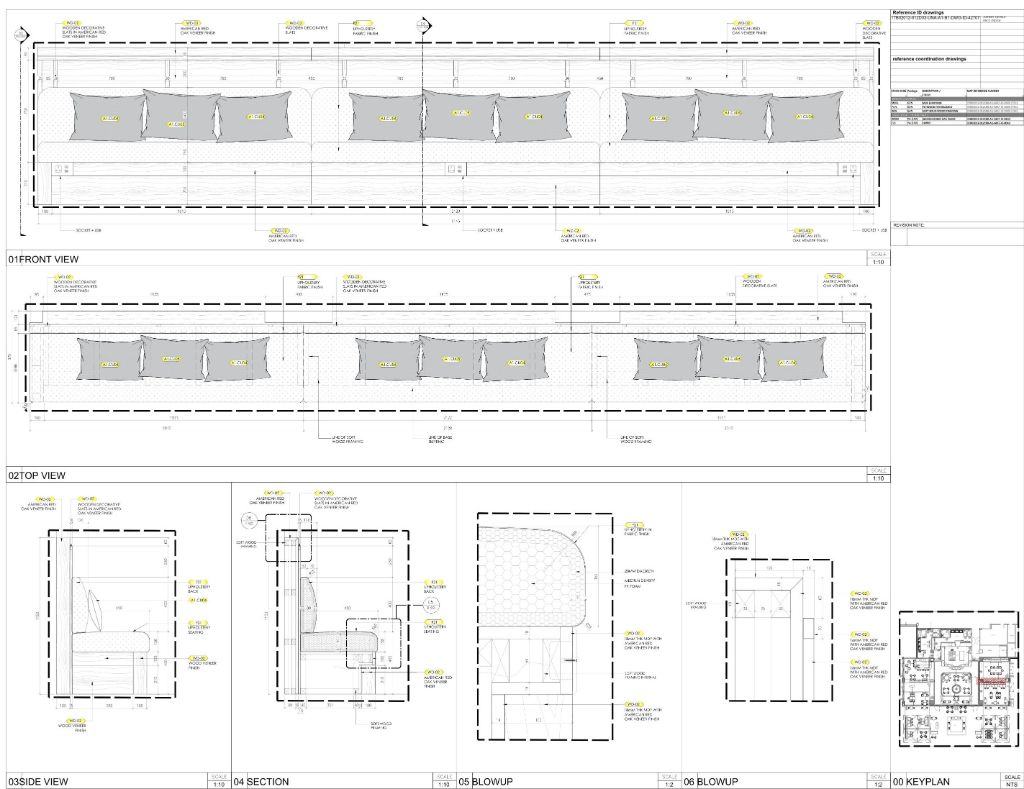
Ultra-luxury hospitality projects — 5-star hotels, private resort residences, and flagship restaurants — represent the most demanding environment in the built world for interior fit-out documentation. Every detail matters. Every dimension is scrutinised. And every drawing must be buildable to perfection.
At PlanBuild Services, we have had the privilege of producing interior shop drawings for some of the most prestigious hospitality projects in the region — including the AMAALA Four Seasons Resort in AlUla, Saudi Arabia. In this article, we share exactly how luxury hospitality fit-out shop drawings are produced, what makes them different from standard commercial fit-out documentation, and why getting them right is so critical.
What Makes Luxury Hospitality Fit-Out Different?
The difference between a standard commercial fit-out and a 5-star luxury hospitality interior lies in three things: design complexity, material value, and zero tolerance for error.
- Design complexity: Luxury interiors feature bespoke joinery, stone cladding with matched vein runs, integrated lighting, custom metalwork, and intricate multi-material junctions that require dozens of drawing sheets to document properly.
- Material value: When a single counter top is cut from a slab of rare onyx or aged bronze hardware is cast to order, the cost of a fabrication error is enormous. Shop drawings eliminate ambiguity before expensive materials are touched.
- Zero tolerance: Five-star hotel guests and their operators expect perfection. A gap at a joinery joint, a tile that doesn't align, or a door that binds — these are unacceptable. Shop drawings are the tool that makes precision possible.
"In luxury hospitality, shop drawings are not a bureaucratic requirement — they are the single most important investment a project team can make before fabrication begins."
The Five Stages of Luxury Fit-Out Shop Drawing Production
Stage 1 — Design Intent Review
The process begins with a thorough review of all design documentation: architect's drawings, interior designer's drawings, finish schedules, FF&E schedules, and any 3D models. Our team cross-references these documents to identify gaps, conflicts, and areas requiring clarification before a single shop drawing line is drawn.
On luxury projects, it is common to discover that an interior designer's drawing shows a joinery item at a certain height that physically conflicts with a structural element, or that a stone tile size specified does not account for the wastage pattern of the stone supplied. Identifying these issues at Stage 1 saves enormous cost and time later.
Stage 2 — Scope and Programme Agreement
Once the design is understood, we agree the full scope of the shop drawing package with the client and consultant team. This defines:
- Which rooms and zones are included
- Which specific items require shop drawings (each joinery piece, door type, counter variant)
- The drawing types required for each item (plans, elevations, sections, blow-ups)
- The target drawing scales
- The submission programme — first issue dates, review periods, AFC target dates
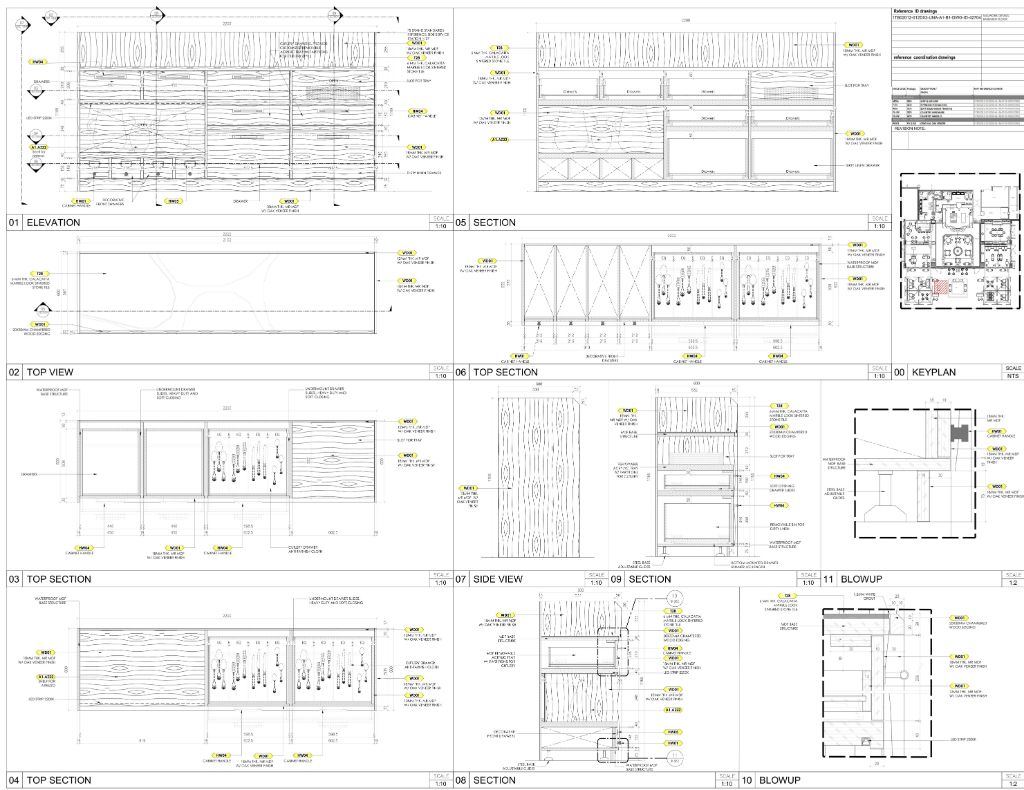
A reception counter shop drawing by PlanBuild — elevations, sections, and blow-up details for a luxury hospitality counter.
Stage 3 — Drawing Production
This is the core phase. Our CAD drafters produce drawings in AutoCAD, working from the agreed design documentation to create fully dimensioned, annotated shop drawings. On a typical luxury hotel suite, the drawing set for a single room may include:
| Item | Drawing Sheets | Typical Scales |
|---|---|---|
| Built-in Wardrobe | 3–6 sheets | 1:10 to 1:2 |
| Headboard / Bedside Units | 4–8 sheets | 1:10 to 1:2 |
| Entrance Door Set | 2–4 sheets | 1:10 to 1:5 |
| Bathroom Vanity Counter | 3–6 sheets | 1:10 to 1:5 |
| Feature Wall / Stone Cladding | 4–10 sheets | 1:20 to 1:5 |
| Reflected Ceiling Plan | 2–4 sheets | 1:25 to 1:50 |
For a full luxury hotel corridor (typically 40–80 rooms), these numbers multiply significantly. A single floor can easily require 300–500 drawing sheets across all categories.
Stage 4 — Consultant Review and Revision
Completed drawing packages are submitted to the lead consultant — typically the interior design firm or architect of record — for formal review. The consultant marks up their comments directly on the PDF drawings and returns them within the agreed review period (usually 7–14 working days on luxury projects).
Revision clouds are applied to all changed areas, and a revision history is maintained in the drawing title block. On complex luxury projects, two or three revision cycles are common before drawings receive full Approved for Construction (AFC) status.
Stage 5 — AFC Issue and Fabrication Support
Once approved, drawings are issued formally as AFC documents. This is the contractor's authority to proceed with fabrication. On luxury projects, PlanBuild typically remains engaged through fabrication to answer technical queries (RFIs), issue supplementary details, and review contractor mock-ups against the approved drawings.
Categories of Luxury Hospitality Shop Drawings
Fit-Out Packages
Complete interior fit-out documentation covering the entire shell — setting-out plans, ceiling plans, wall elevations, stone feature wall details, and all architectural finishes. This is the foundation document that all other shop drawing categories reference.
Joinery Shop Drawings
The most detail-intensive category. Luxury joinery — wardrobes, headboards, minibars, writing desks, reception desks, ornamental niches — requires multiple drawings for every piece. Every dimension is critical, every material is specified, every hardware item is identified by manufacturer and product code.
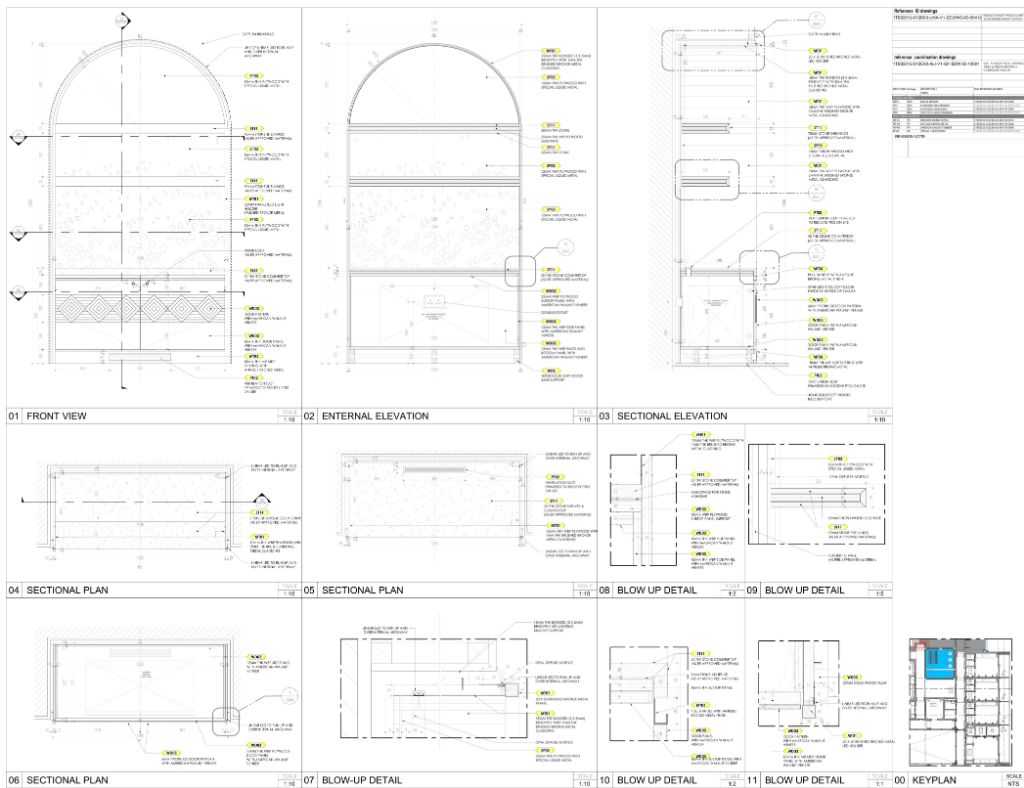
An arched decorative niche panel wall shop drawing — front view, sections and blow-up details showing material junctions and fixing conditions.
Door Shop Drawings
Luxury hotel doors are often bespoke — full-height timber veneer doors with custom brass ironmongery, glazed restaurant entry doors, intricate pivot door assemblies. Each requires a full shop drawing package including plan section, elevation, hardware schedule, threshold details and frame sections.
Counter Shop Drawings
Reception counters, bar counters, and buffet stations are among the most complex items to document. They combine stone top assemblies, joinery base construction, integrated lighting, MEP service entries, and often custom metalwork — all in a single item.
Case Study: AMAALA Four Seasons Resort, AlUla
One of PlanBuild's most significant luxury hospitality commissions was the interior shop drawing package for the Conference Centre at the AMAALA Four Seasons Resort — located within the UNESCO World Heritage Site of AlUla on Saudi Arabia's Red Sea coast. This project represents the pinnacle of luxury resort development in the region.
Our scope for this project included:
- Reflected Ceiling Plans for all conference zones at Scale 1:25
- Setting Out Plans for wall types WL-01, WL-02, WL-03
- Wall Detail Sections — triple bay configuration at Scale 1:5
- Stone Feature Wall — elevation, section, and blow-up details
- Curved Interior Setting Out Plans with enlarged detail sheets
Every drawing was produced against an accelerated programme to enable seamless contractor execution in this ultra-luxury, UNESCO-sensitive environment where material waste and installation errors carry exceptional consequences.
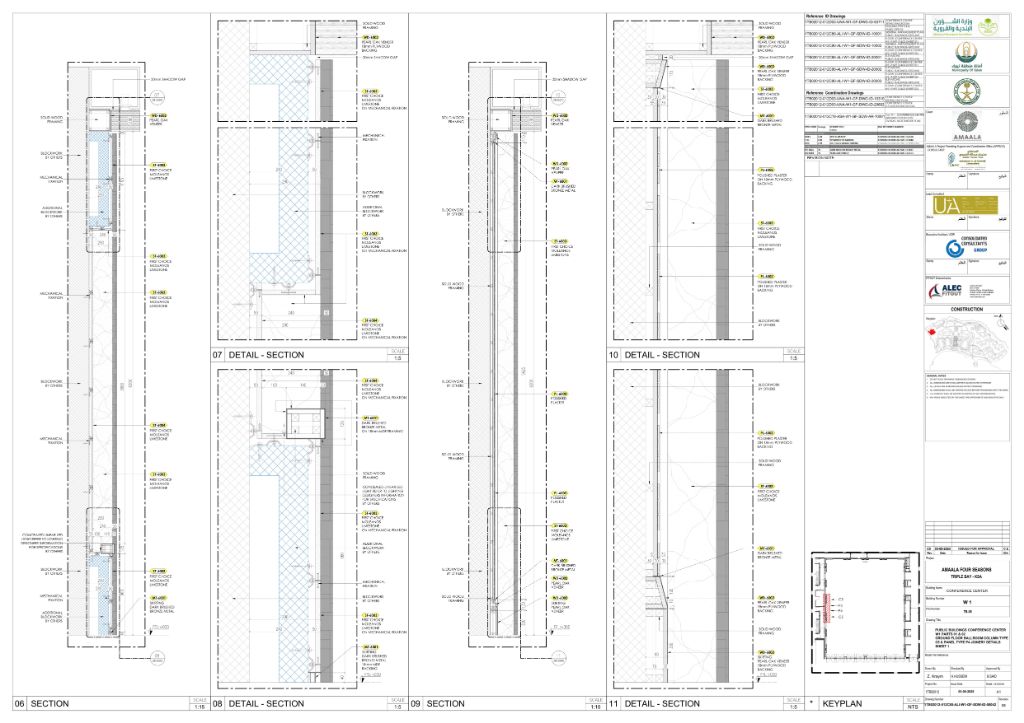
Interior shop drawing package produced by PlanBuild for the AMAALA Four Seasons Resort Conference Centre, AlUla, Saudi Arabia.
Choosing the Right Shop Drawing Studio for Your Luxury Project
Not all shop drawing studios are equipped for luxury hospitality work. When selecting a partner for a 5-star project, look for:
- Proven luxury portfolio: Has the studio produced shop drawings for comparable luxury projects? Ask to see examples at a similar level of complexity.
- Understanding of luxury consultants: Top interior design firms have specific drawing standards and review expectations. Your studio must understand and meet them.
- Scale capability: Can the studio handle a 500-sheet package within a tight programme? Check team size and production capacity.
- Revision management: Luxury projects typically involve multiple revision cycles. The studio should have rigorous revision control systems.
- Availability for RFI support: Post-AFC fabrication support is critical on luxury projects. Confirm the studio will be available through construction.