Interior Shop Drawing — AMAALA Four Seasons
Our Work · Shop Drawings

Selected
Drawings

A curated selection of interior shop drawings — fit-out packages and bespoke joinery produced for ultra-luxury hospitality projects, including the AMAALA Four Seasons Resort.
40 Drawing Sheets
5 Drawing Categories
5★ Luxury Hospitality
1:2–1:25 Drawing Scales
40 Drawings Shown
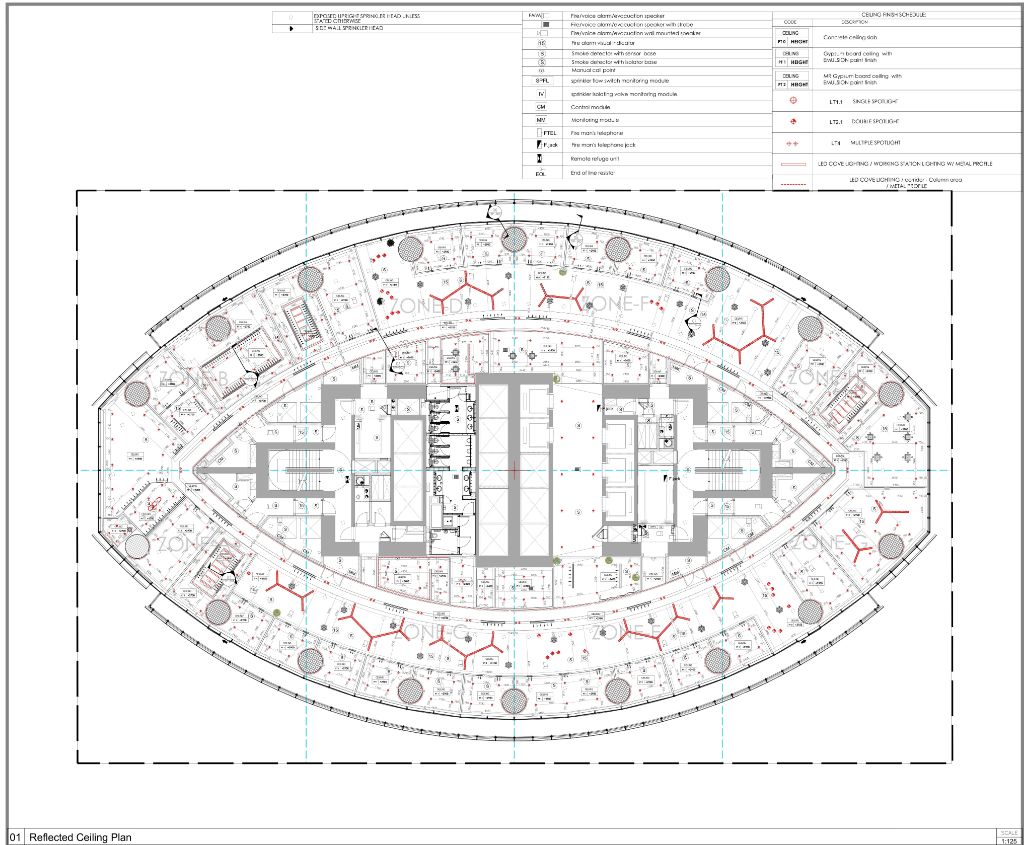
AMAALA Four Seasons — Conference Centre Reflected Ceiling Plan
Fit-Out Luxury Hospitality Featured

AMAALA Four Seasons Resort

AlUla, Saudi Arabia Conference Centre — Full Shop Drawing Set
AMAALA Four Seasons — Reflected Ceiling Plan
Fit-OutCeiling Plan

Conference Centre — Reflected Ceiling Plan

AMAALA Four Seasons, KSA Scale 1:25
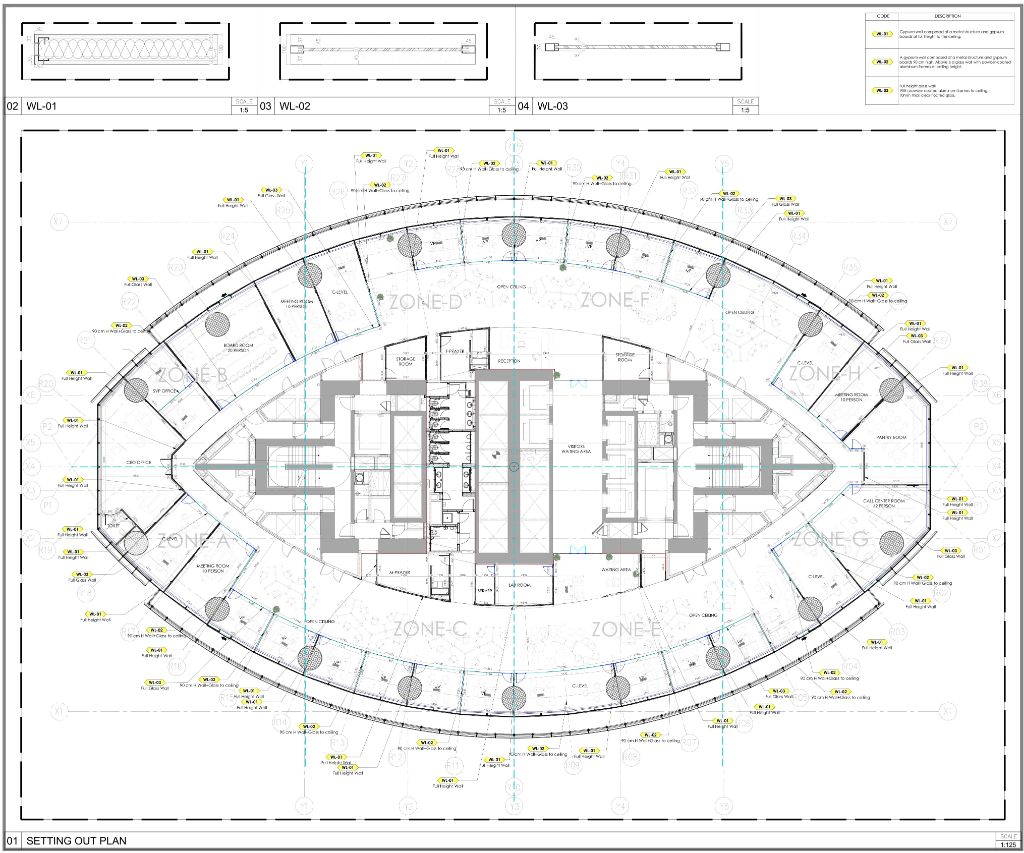
AMAALA Four Seasons — Setting Out Plan
Fit-OutSetting Out Plan

Conference Centre — Setting Out Plan

AMAALA Four Seasons, KSA Scale 1:25
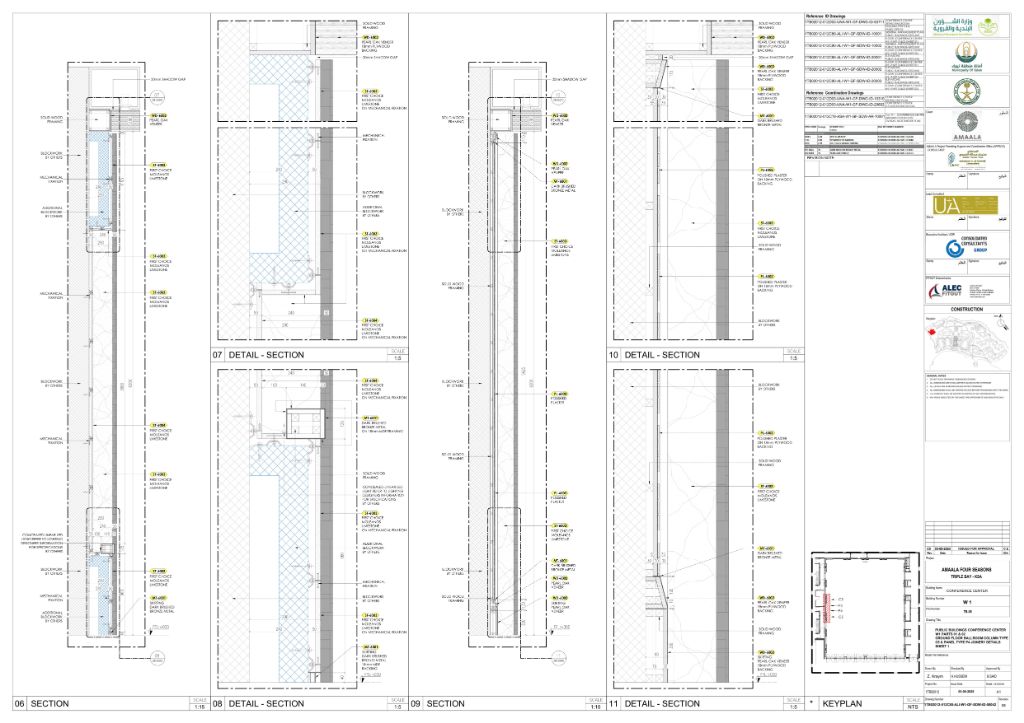
AMAALA Four Seasons — Wall Detail Sections
Fit-OutWall Details

Triple Bay — Wall Detail Sections

AMAALA Four Seasons, KSA Scale 1:5
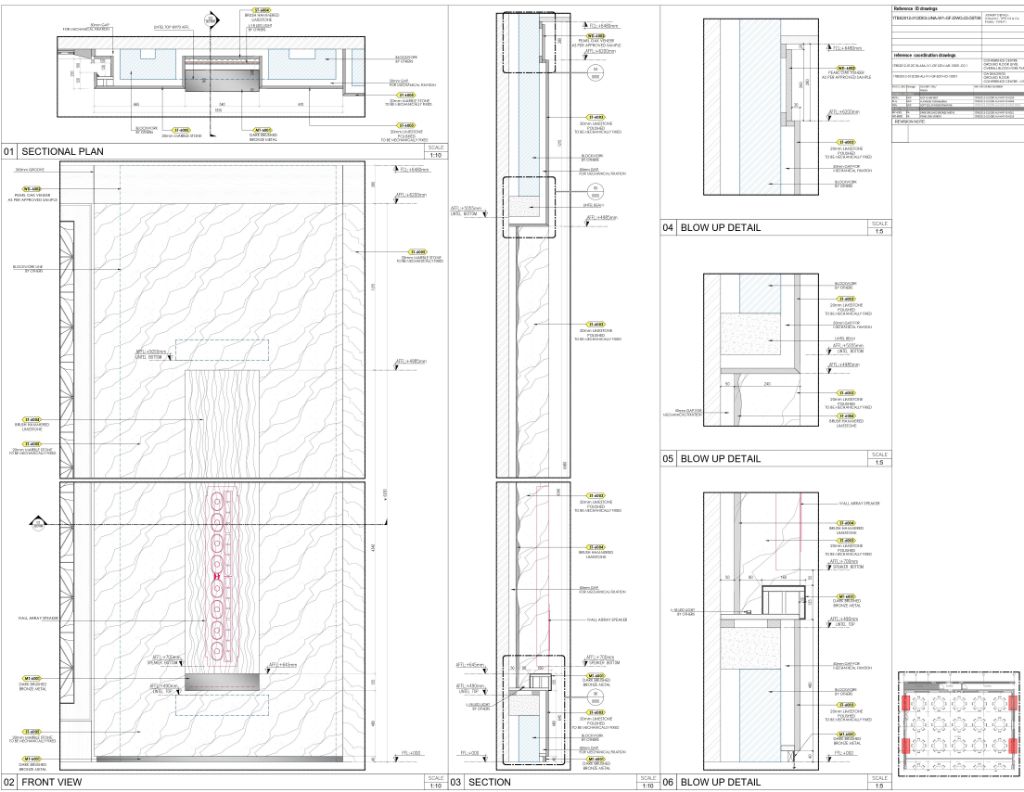
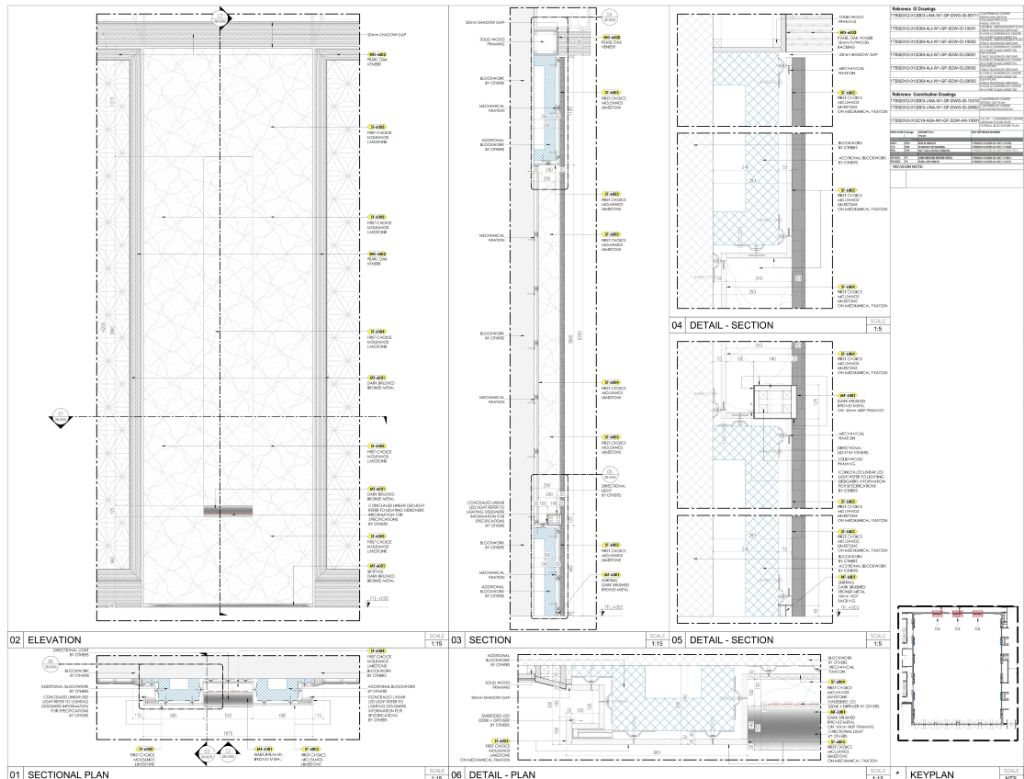
Luxury Hotel — Stone Feature Wall Elevation & Details
Fit-OutFeature Wall

Stone Feature Wall — Elevation & Sections

Luxury Hospitality, UAE Scale 1:10 / 1:5
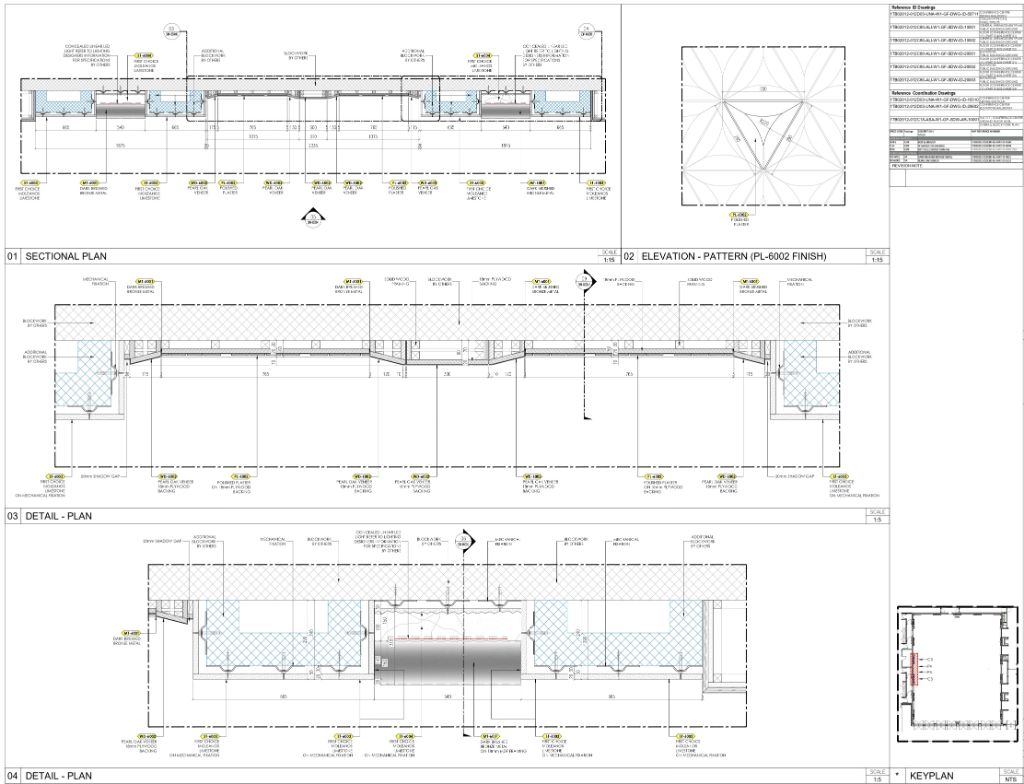
Decorative Ceiling Feature — Sectional Plan & Details
Fit-OutCeiling Detail

Decorative Ceiling Feature — Plans & Details

Luxury Hospitality Interior Scale 1:15 / 1:5
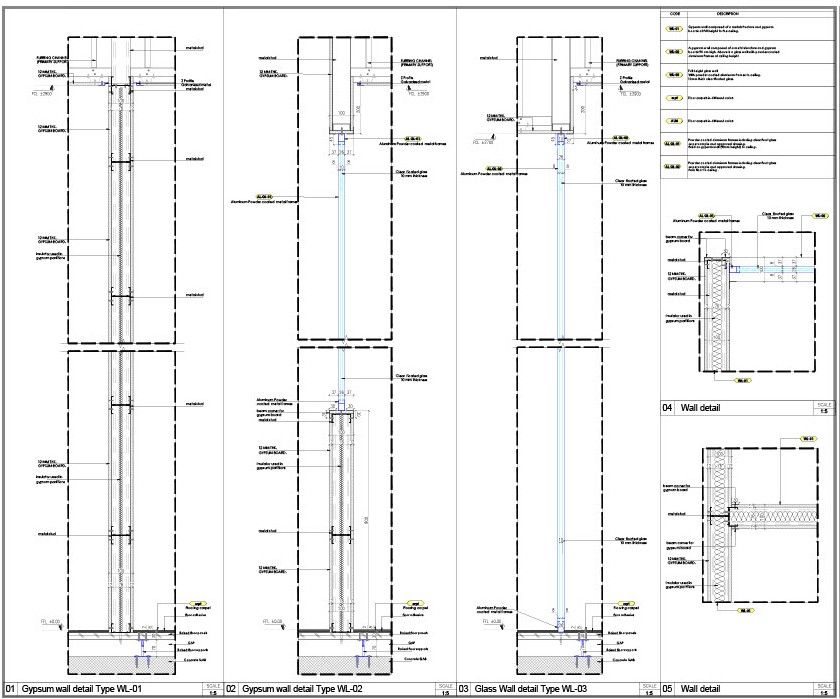
Gypsum & Glass Wall Details WL-01 to WL-03
Fit-OutWall Types

Gypsum & Glass Wall Details — Types WL-01 to WL-03

Luxury Interior Project Scale 1:5
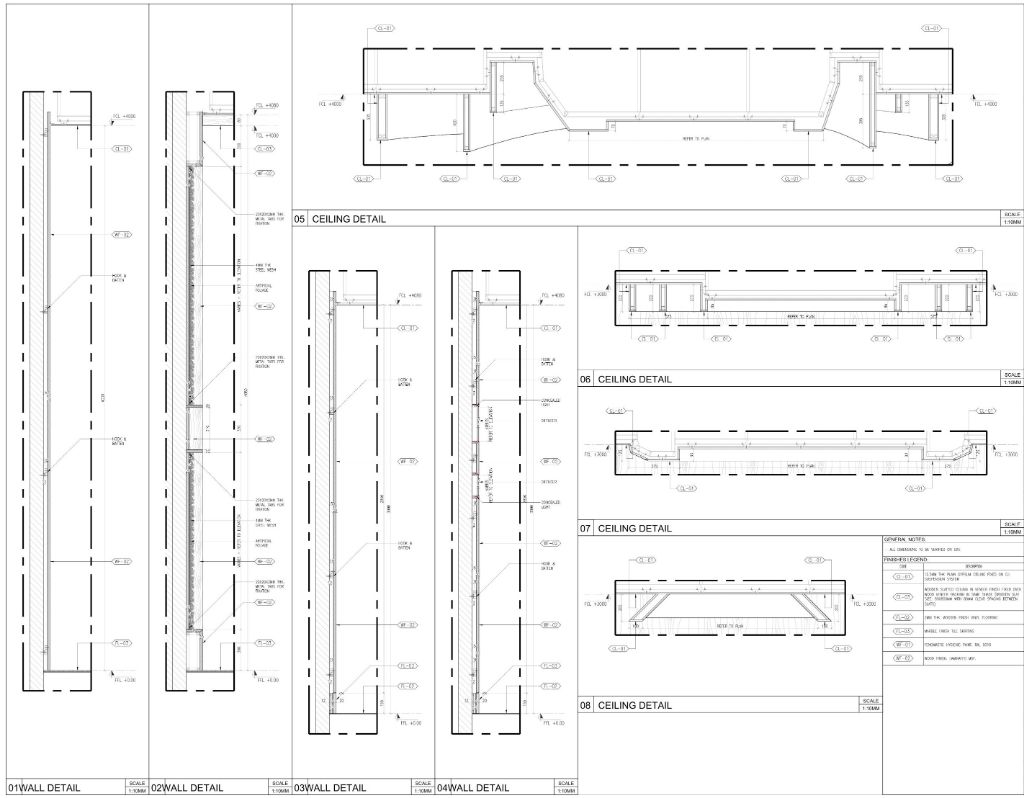
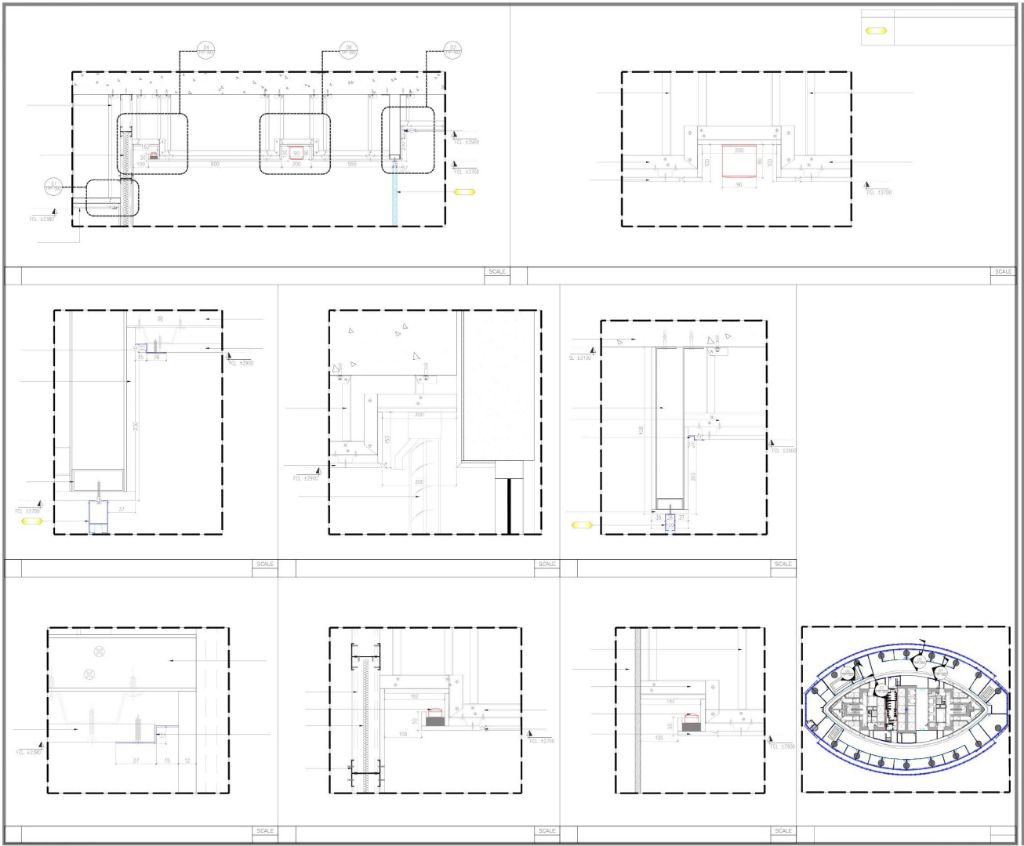
Wall & Ceiling Detail Sections
Fit-OutWall & Ceiling

Wall & Ceiling Detail Sections — 01 to 08

Luxury Hospitality Interior Scale 1:10 / 1:20
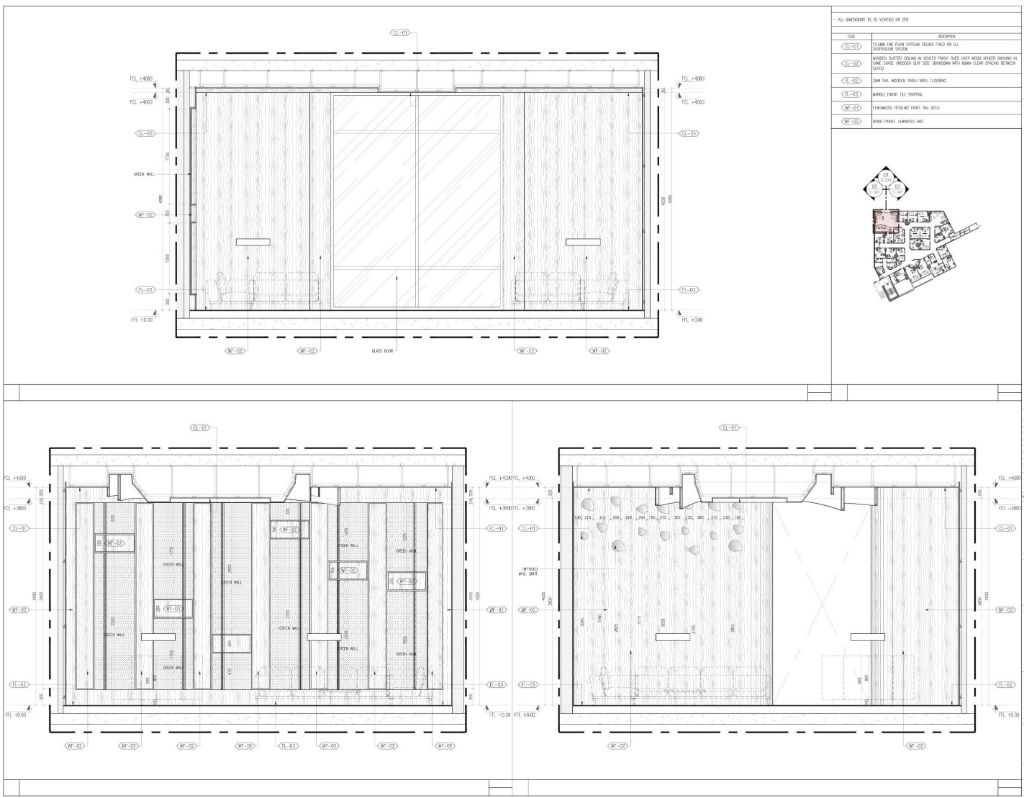
Interior Feature Wall Elevations
Fit-OutElevations

Interior Feature Wall Elevations & Plans

Luxury Hospitality Interior Interior Elevations
Elliptical Interior — Stone Feature Wall Elevation & Details
Fit-OutStone Cladding

Stone Wall — Elevation, Section & Details

AMAALA Four Seasons, KSA Scale 1:16 / 1:5
Curved Interior — Setting Out Plan & Enlarged Details
Fit-OutSetting Out

Curved Interior — Setting Out & Detail Sheet

Luxury Hospitality Interior Enlarged Details
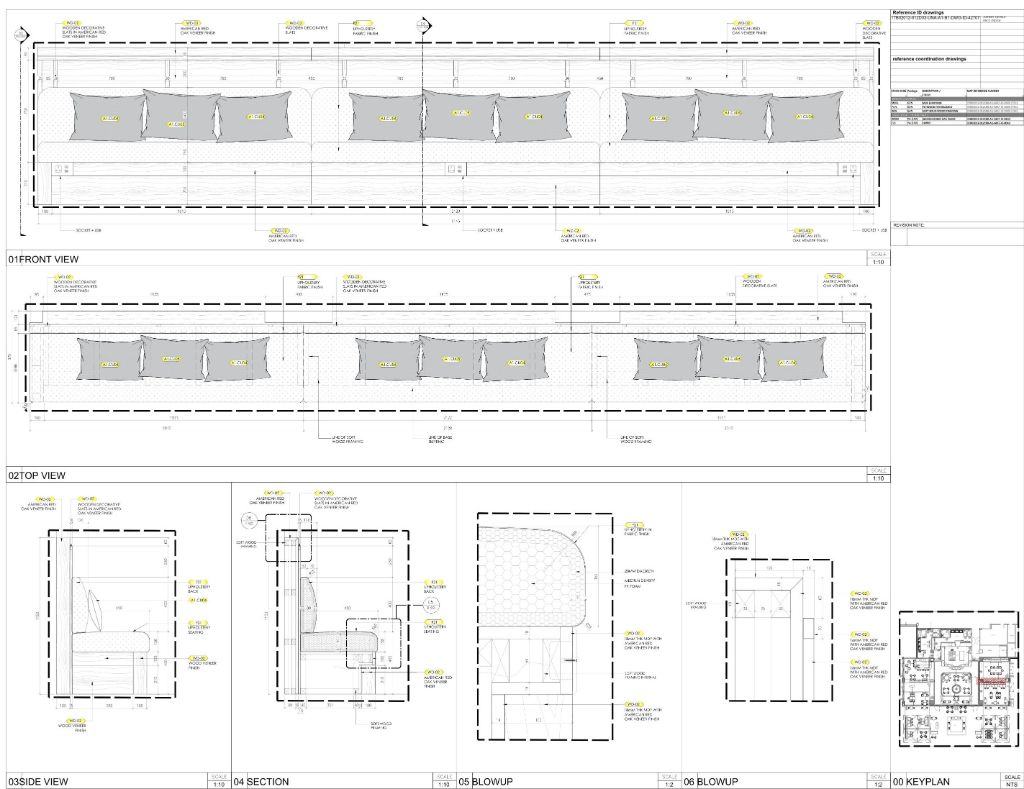
Luxury Built-In Upholstered Bench — Front View, Top View, Sections & Details
Joinery Seating Featured

Luxury Upholstered Bench — Full Shop Drawing Set

Luxury Hospitality Interior Front View · Top View · Sections · Blow-Up Details
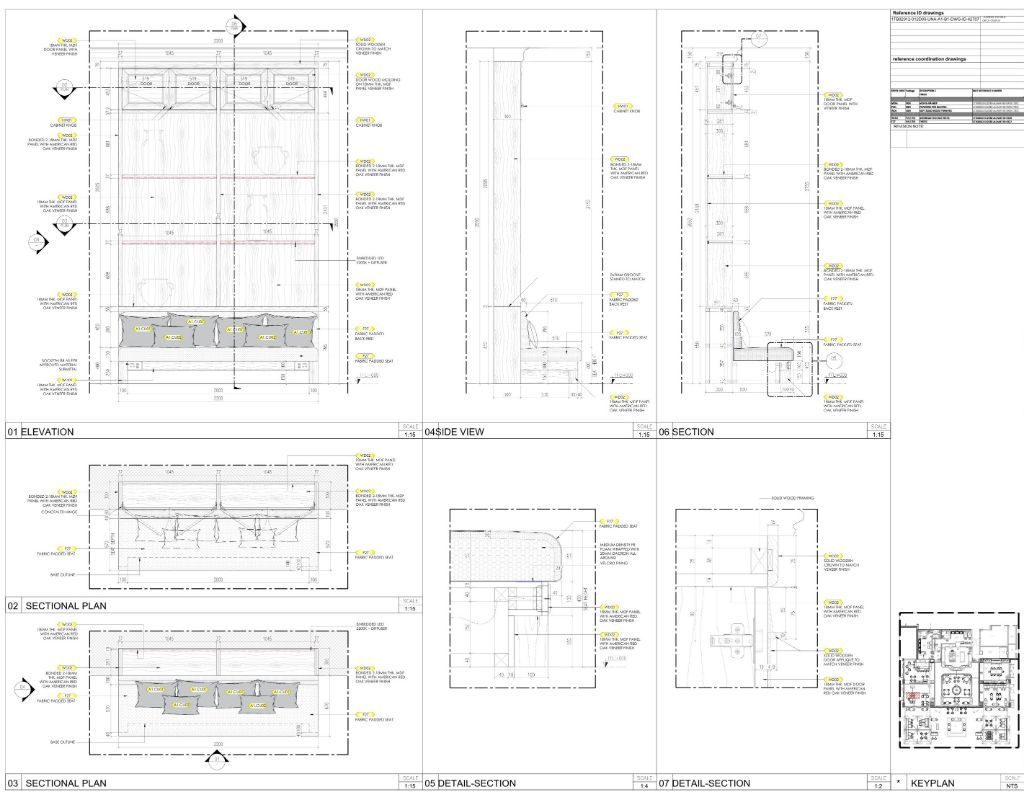
Built-In Wardrobe with Upholstered Bench — Elevation, Section & Detail
JoineryWardrobe

Built-In Wardrobe & Bench Unit

Luxury Hospitality Interior Scale 1:15
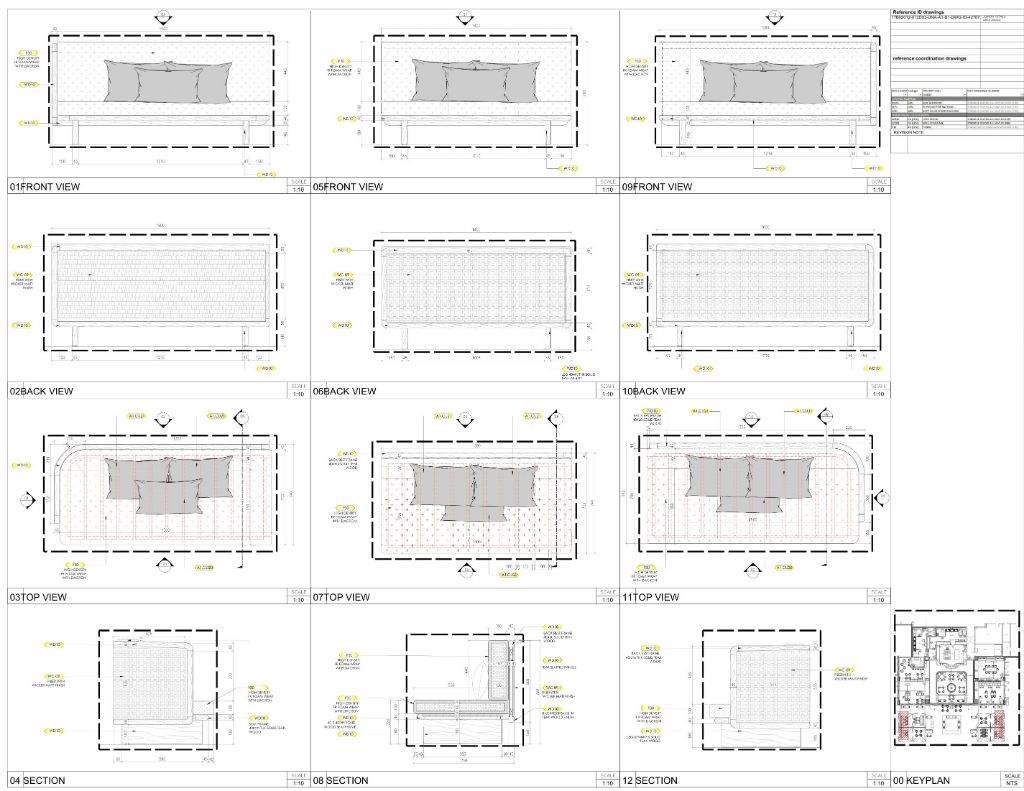
Upholstered Sofa Modules — Front, Back, Top Views & Sections
JoinerySoft Furnishing

Upholstered Sofa — Three Module Variants

Luxury Hospitality Interior Scale 1:10
Arched Cabinet & Joinery Detail — Side Elevation, Sections & Blow-Up Details
JoineryCabinetry

Reception Desk — Side Elevations & Blow-Up Details

Luxury Hospitality Interior Scale 1:10 / 1:2
Arched Wardrobe — Front View, Sections & Blow-Up Details
JoineryWardrobe

Arched Wardrobe — Front View & Details

Luxury Hospitality Interior Scale 1:10 / 1:2
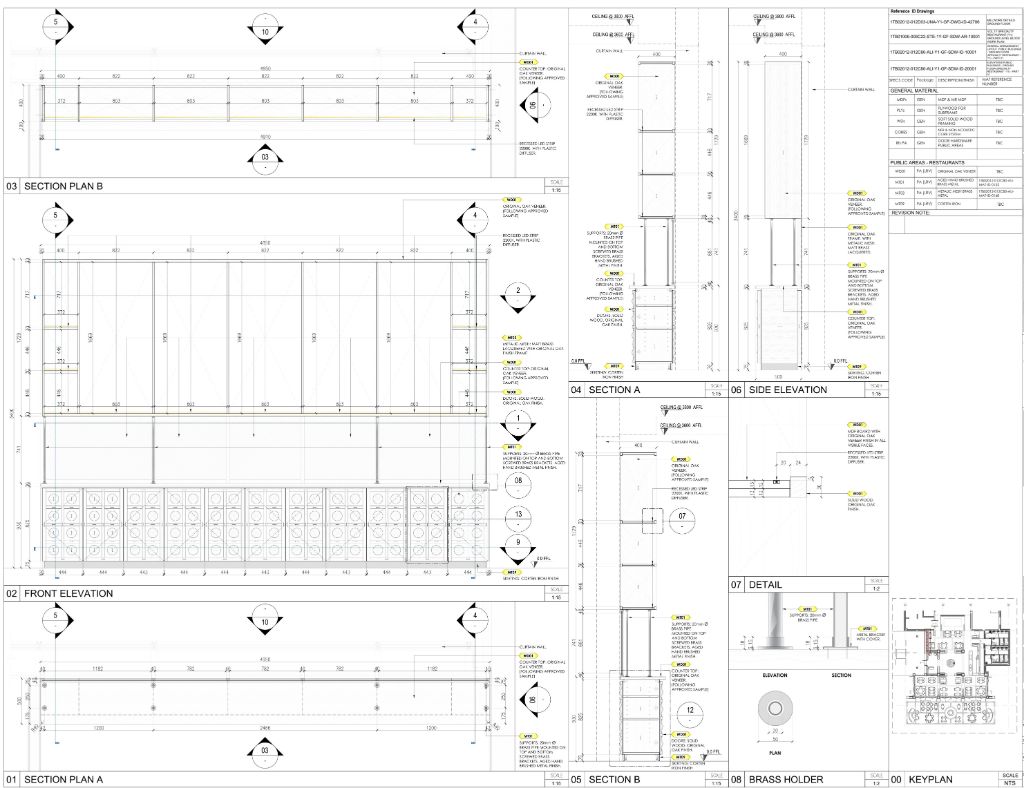
Bar Counter with Brass Holder — Section Plans, Front Elevation & Details
JoineryBar Counter

Bar Counter — Section Plans, Elevation & Brass Details

Luxury Restaurant / F&B Interior Scale 1:10
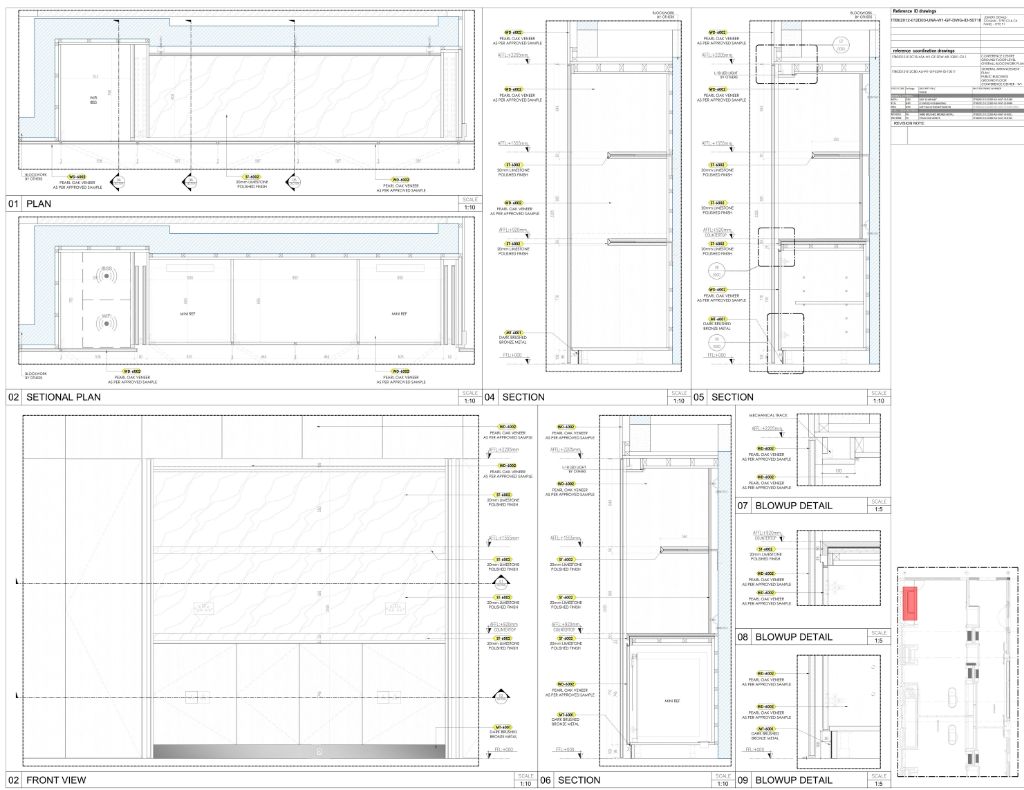
Stone & Veneer Wall Unit — Plan, Front View, Sections & Blow-Up Details
JoineryWall Unit

Stone & Veneer Wall Unit — Plans, Sections & Details

Luxury Hospitality Interior Scale 1:10 / 1:5
Arched Feature Wall Facade — Elevation, Sections & Blow-Up Details
JoineryFeature Wall

Arched Feature Wall Façade — Elevation & Details

Luxury Hospitality Interior Scale 1:15
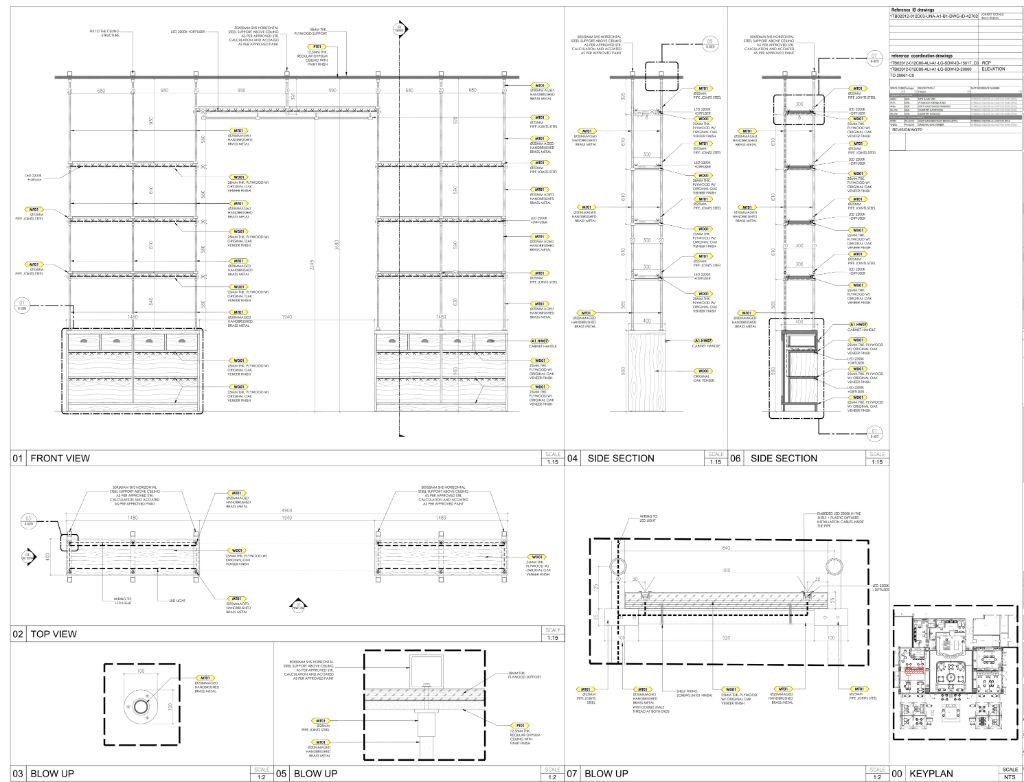
Tall Shelving Display Wall Unit — Front View, Side Sections & Blow-Up Details
JoineryShelving

Tall Shelving Unit — Front View, Sections & Details

Luxury Hospitality Interior Scale 1:15
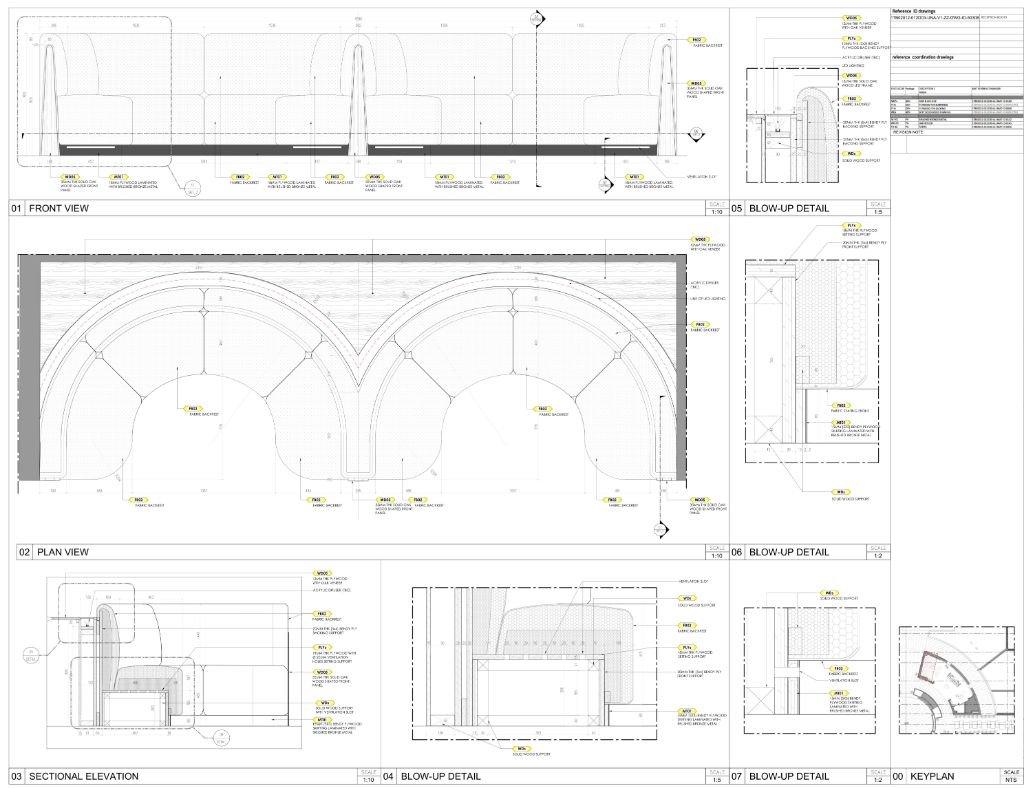
Arched Curved Banquette — Front View, Plan, Sectional Elevation & Blow-Up Details
JoineryBanquette

Arched Banquette — Curved Seating Feature & Details

Luxury Hospitality Interior Scale 1:10
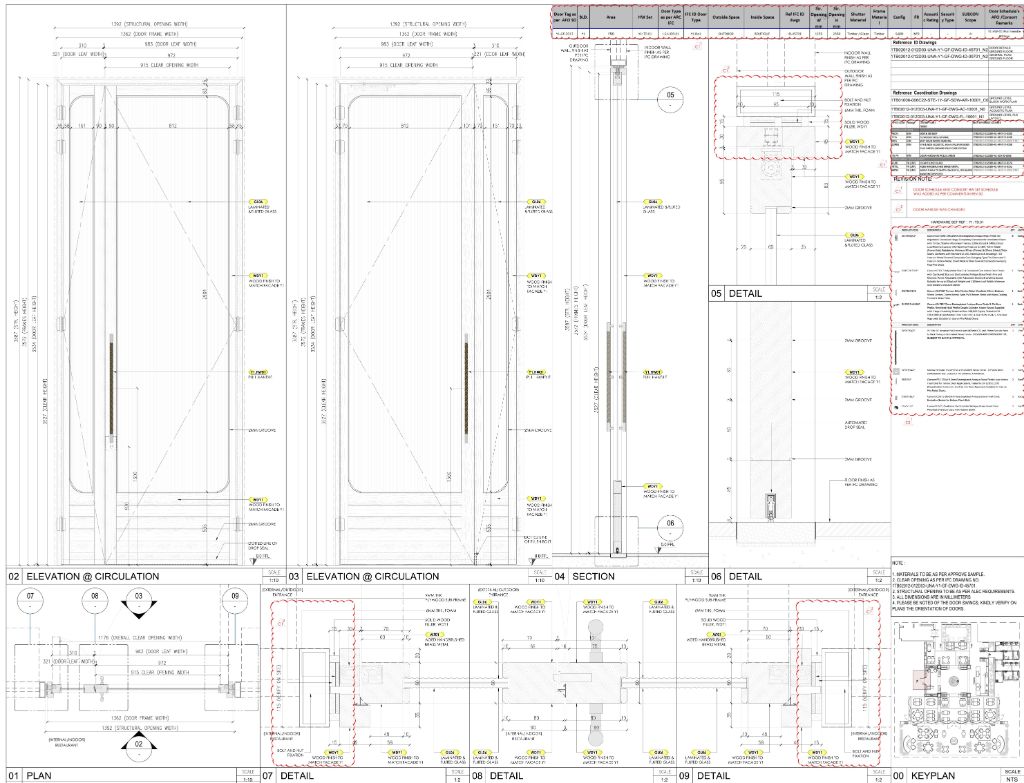
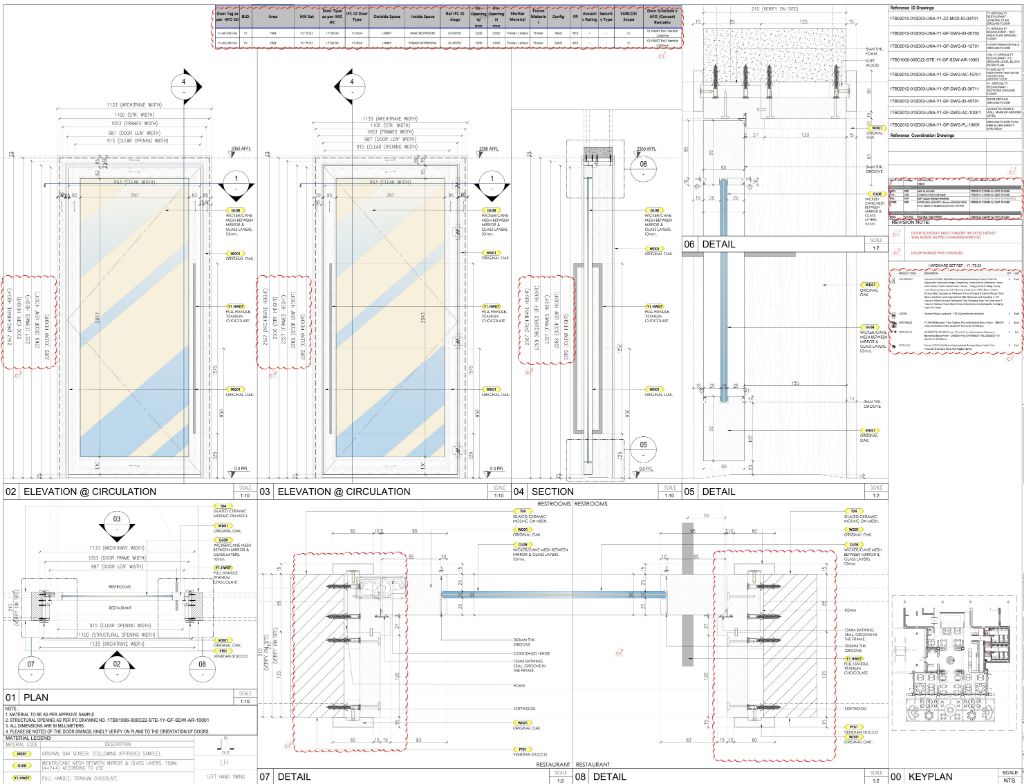
Single-Leaf Glazed Hinged Door — Elevation, Plan, Section & Details
Doors Glazed Door Featured

Single-Leaf Glazed Door — Elevation, Plan, Section & Details

Luxury Hospitality Interior Circulation · Plan · Elevations · 9 Details
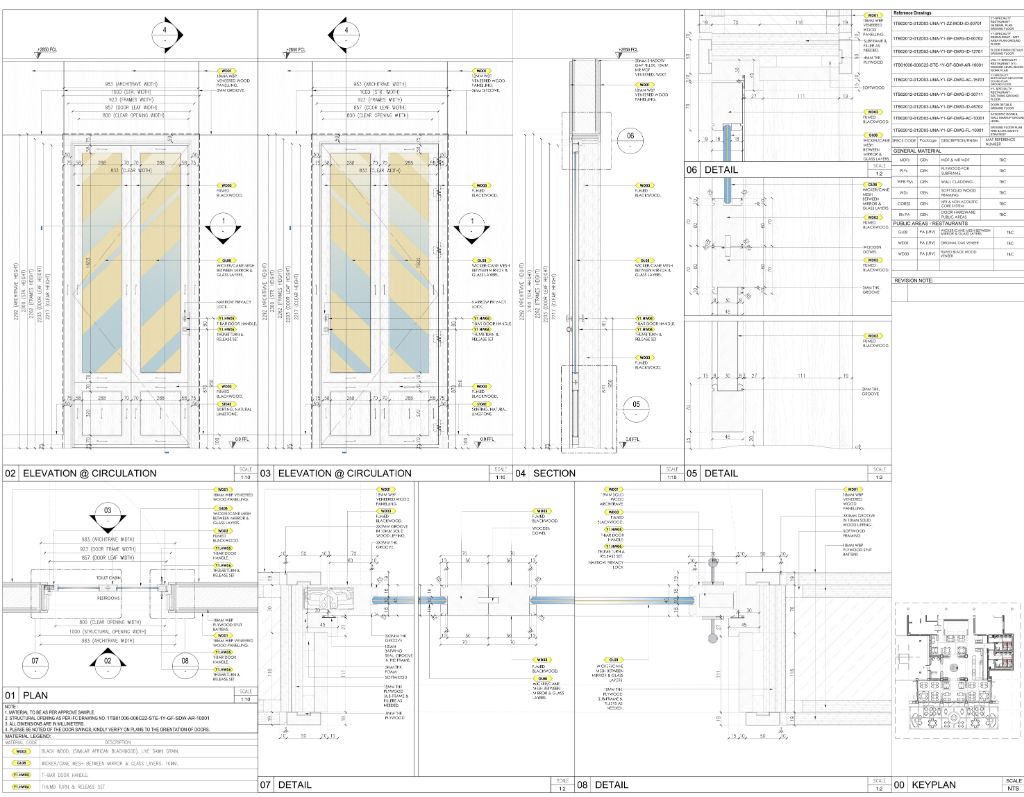
Double-Leaf Glazed Hinged Doors — Diagonal Glass Pattern
DoorsDouble Leaf

Double-Leaf Glazed Doors — Diagonal Glass Pattern

Luxury Hospitality Circulation Scale 1:10
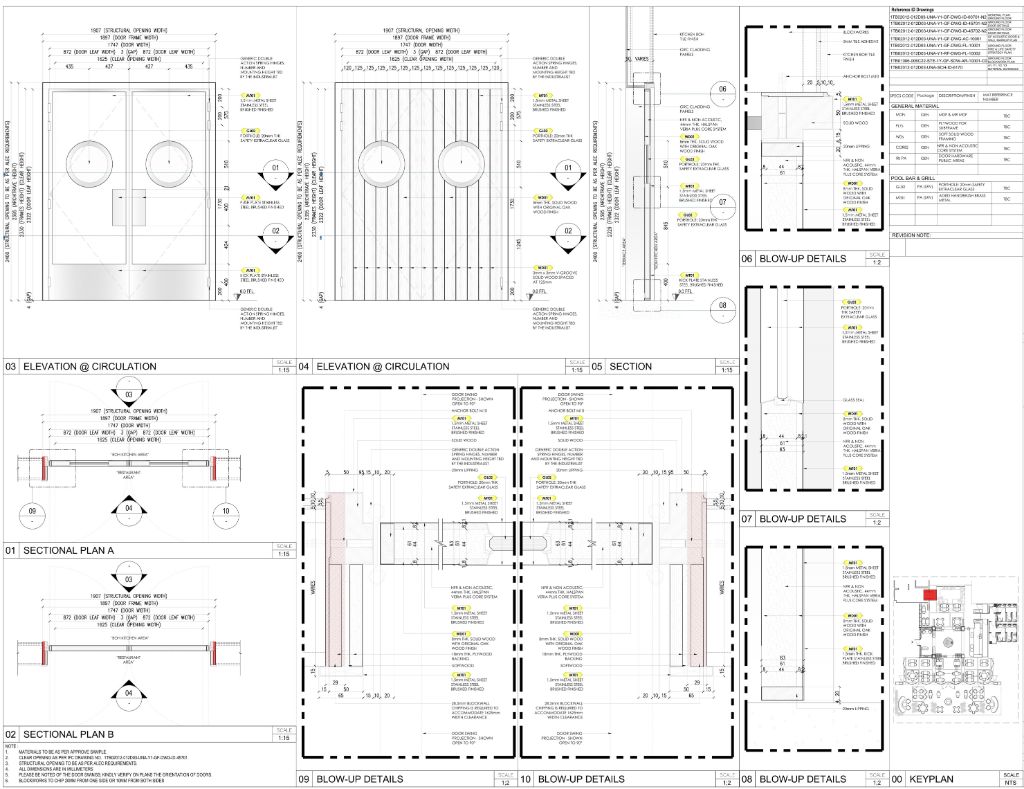
Double-Leaf Doors with Porthole Glazing — Pool Bar & Grill
DoorsPorthole Glazing

Double-Leaf Doors — Circular Porthole Glazing

Pool Bar & Grill · Luxury Hospitality Scale 1:15
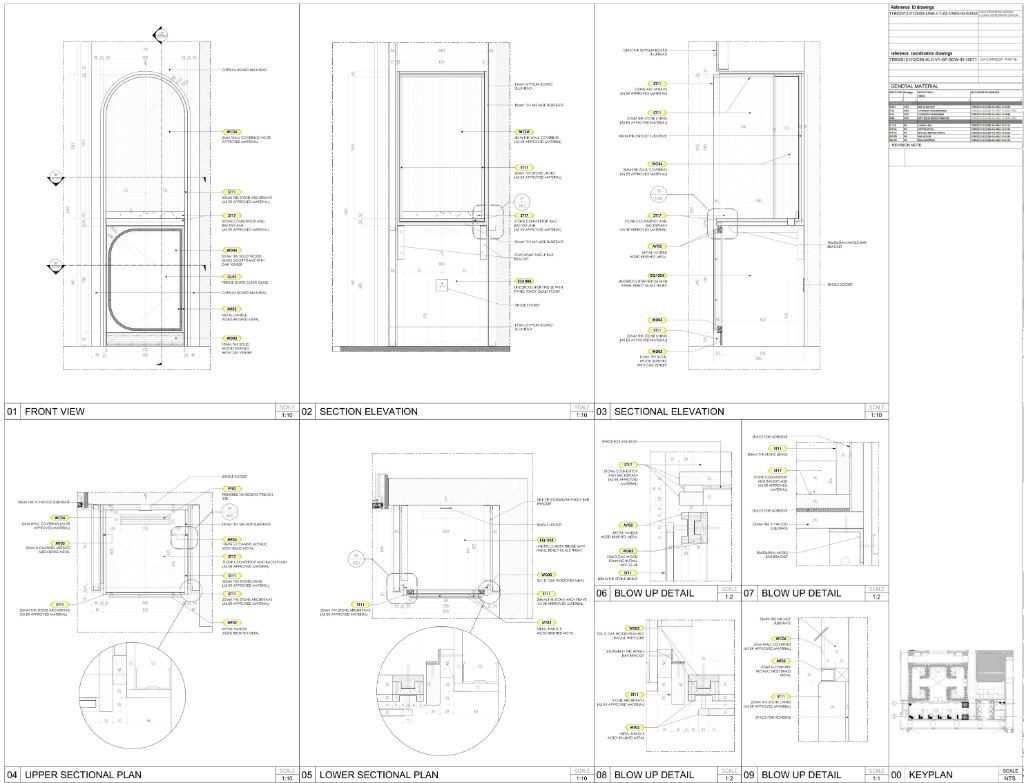
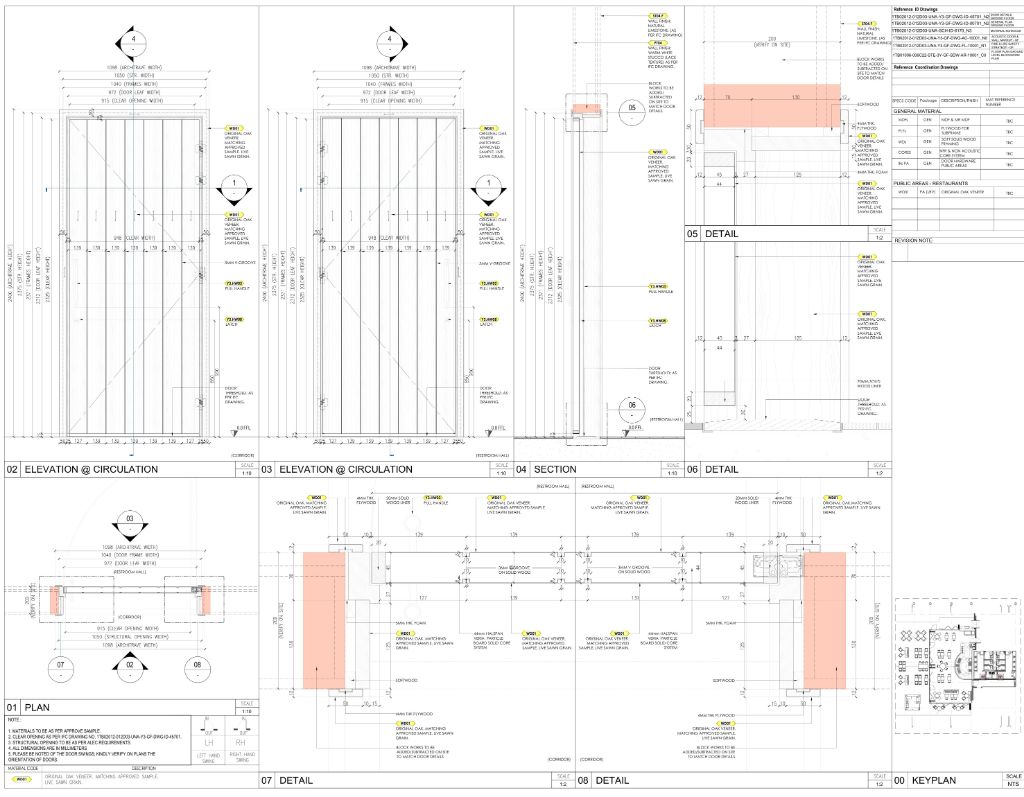
Single-Leaf Timber Glazed Door — Corridor Elevation & Section
DoorsTimber Veneer

Single-Leaf Timber Door — Glazed Panel & Section

Corridor · Luxury Hospitality Scale 1:10
Single-Leaf Door with Circular Porthole Glazing
DoorsPorthole Glazing

Single-Leaf Door — Circular Porthole & Blow-Up Details

Restroom / Circulation · Luxury Hospitality Scale 1:10
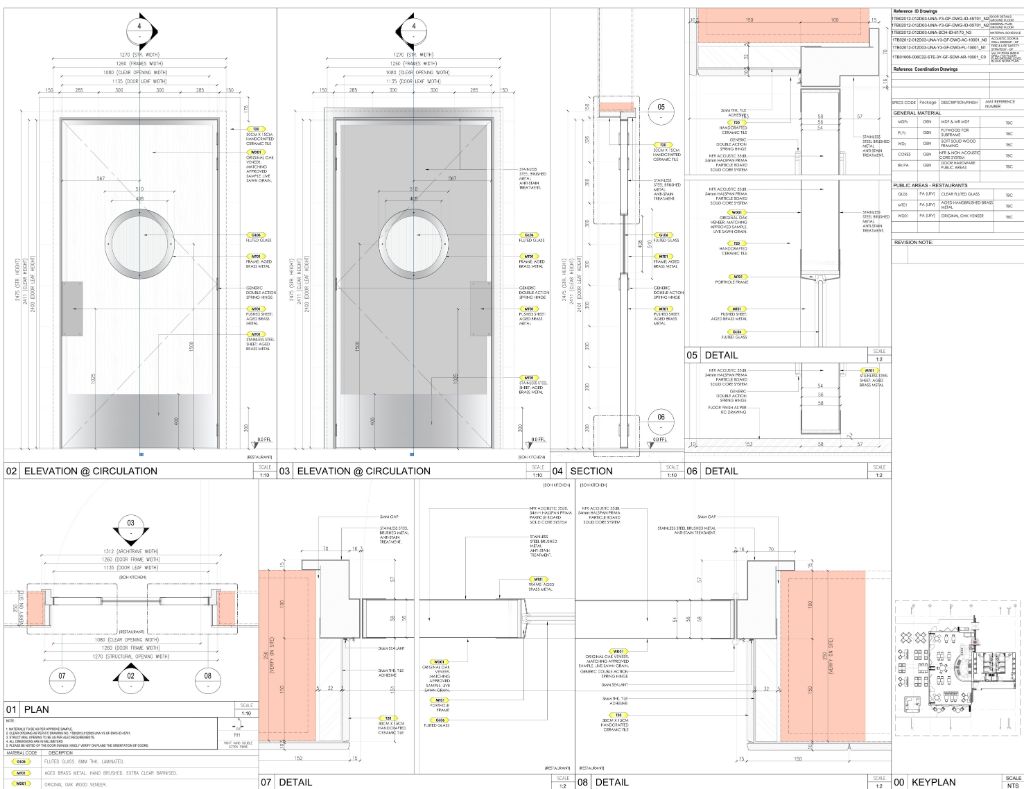
Double-Leaf Glazed Doors — Restaurant & Restroom Entry
DoorsDouble Leaf

Double-Leaf Glazed Doors — Restaurant Entry

Restaurant & Restroom · Luxury Hospitality Scale 1:10
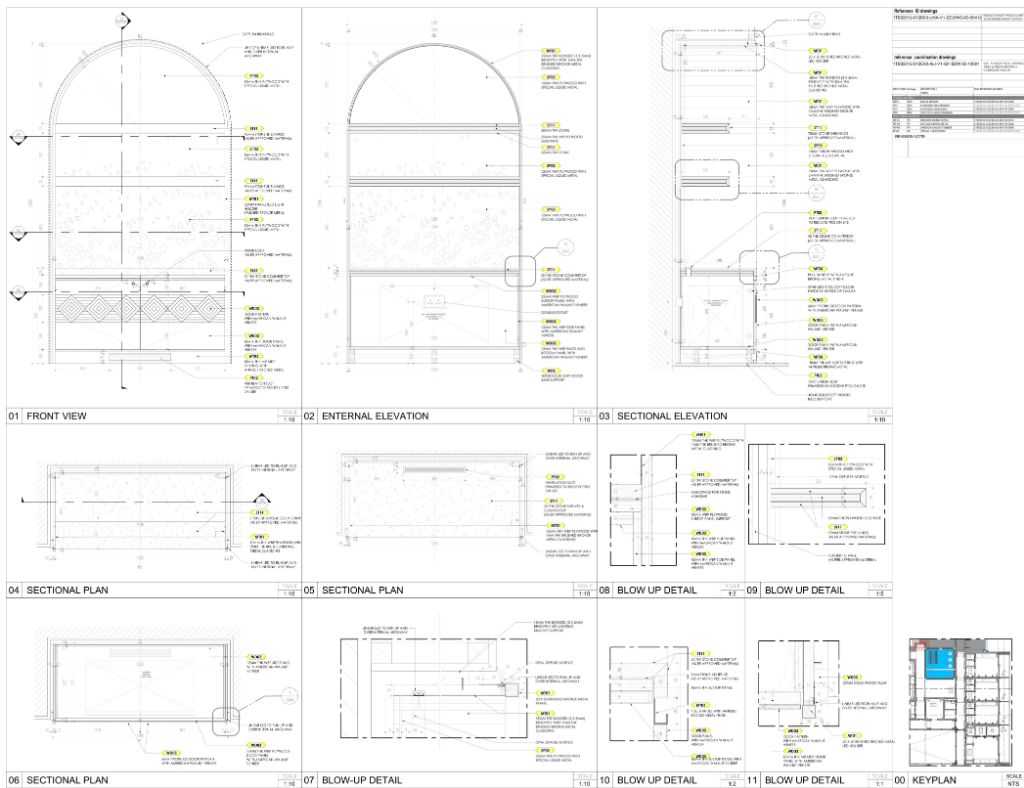
Arched Niche Panel Wall — Front View, Sections & Blow-Up Details
JoineryDecorative Niche

Arched Niche — Decorative Panel Wall & Details

Luxury Hospitality Interior Scale 1:10
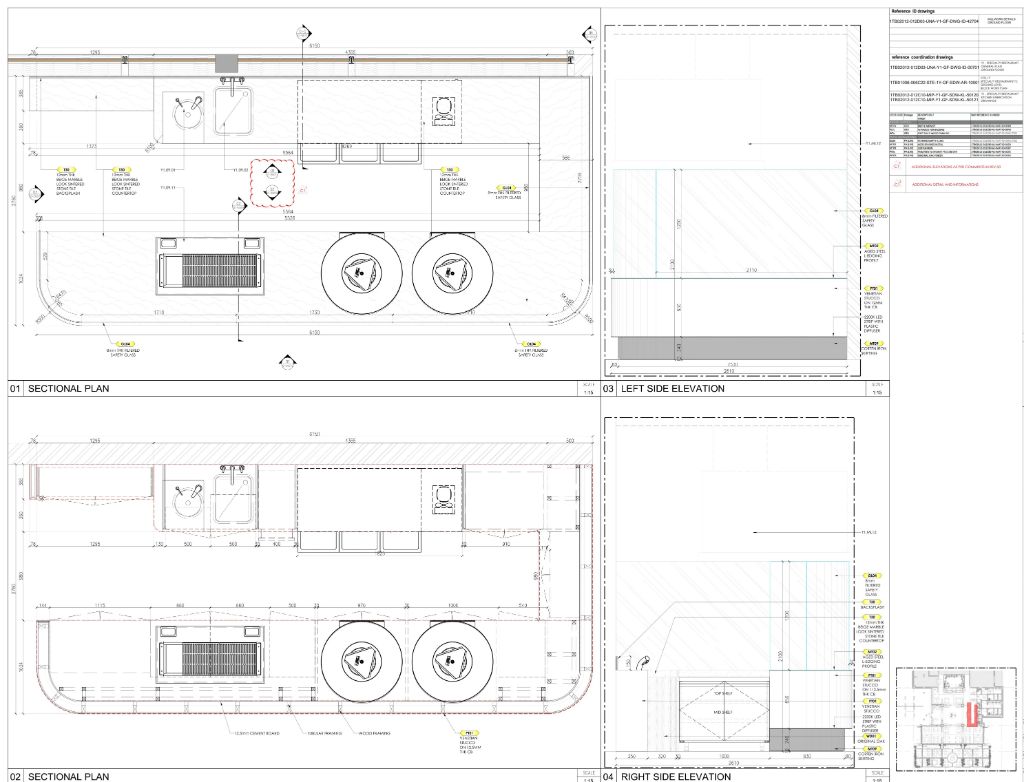
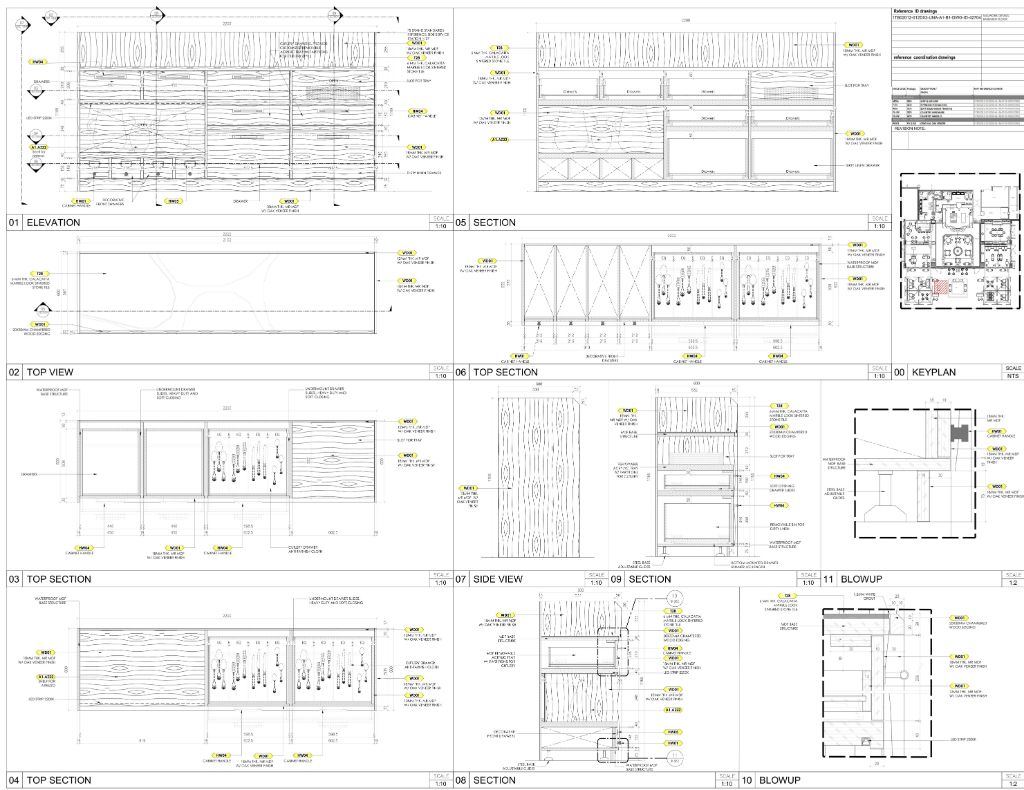
Show Kitchen — Sectional Plans & Side Elevations
Kitchen Counters Show Kitchen Featured

Show Kitchen — Sectional Plans & Side Elevations

Luxury Hospitality · Live Cooking Station Sectional Plans · Side Elevations · Scale 1:20
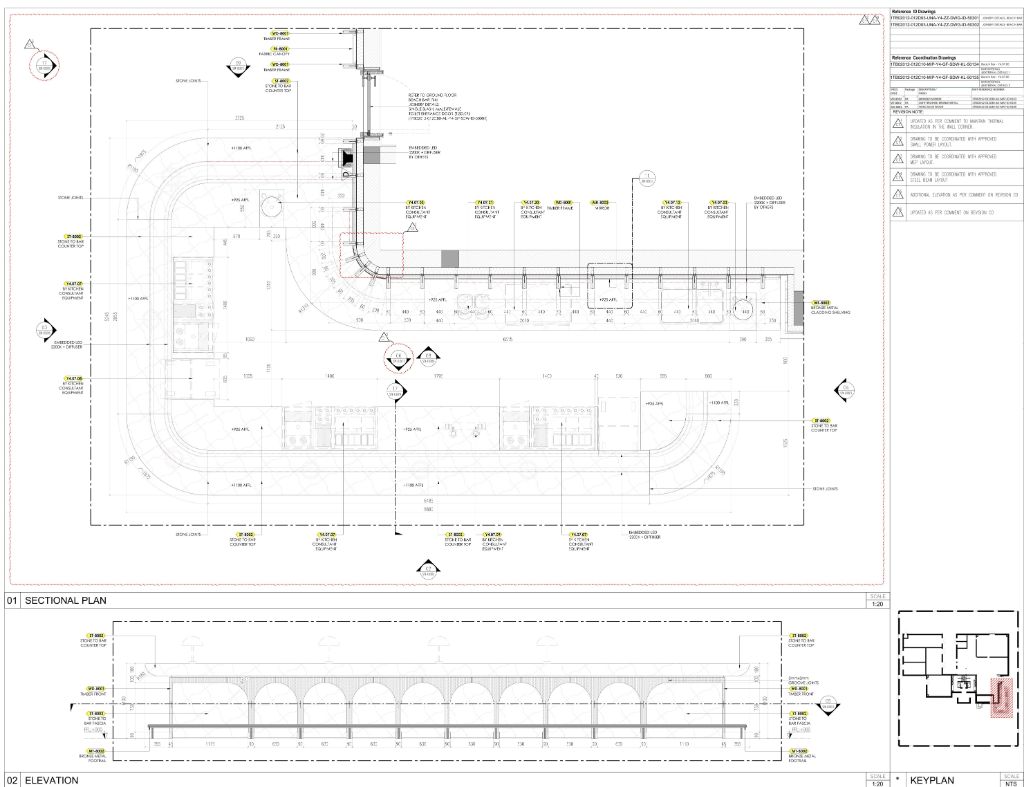
Open Kitchen — Sectional Plan & Elevations
Kitchen CountersOpen Kitchen

Open Kitchen — Sectional Plan & Elevations

Luxury Restaurant · Live Cooking Station Scale 1:20
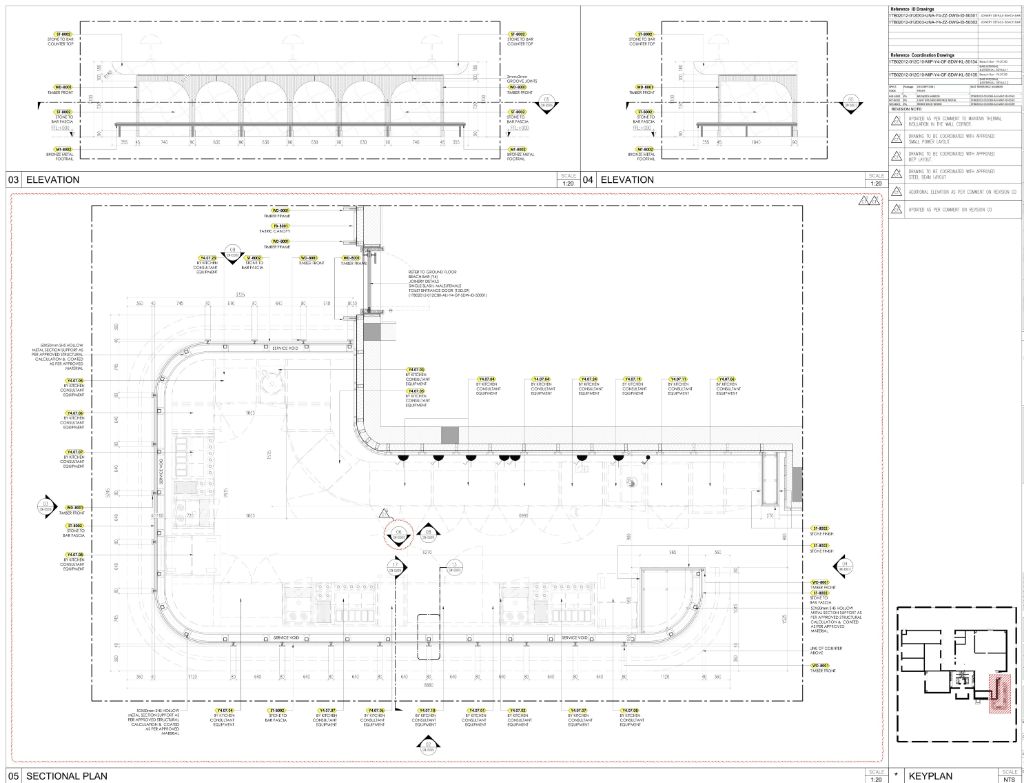
Show Kitchen — Sectional Plan, Elevations & Detail Package
Kitchen CountersDetail Package

Show Kitchen — Sectional Plans, Elevations & Details

Luxury Restaurant · Open Kitchen Scale 1:20 / 1:5
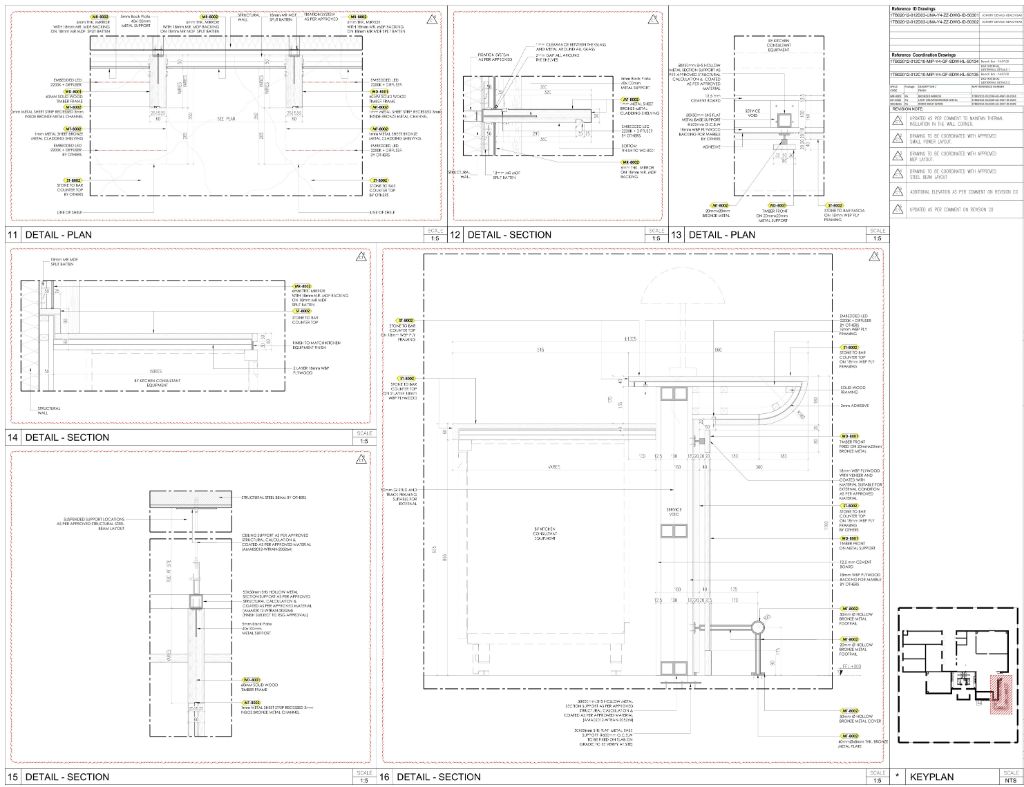
Kitchen Counter — Detail Plans & Sections
Kitchen CountersDetail Plans

Kitchen Counter — Detail Plans & Sections

Luxury Hospitality · Show Kitchen Scale 1:5
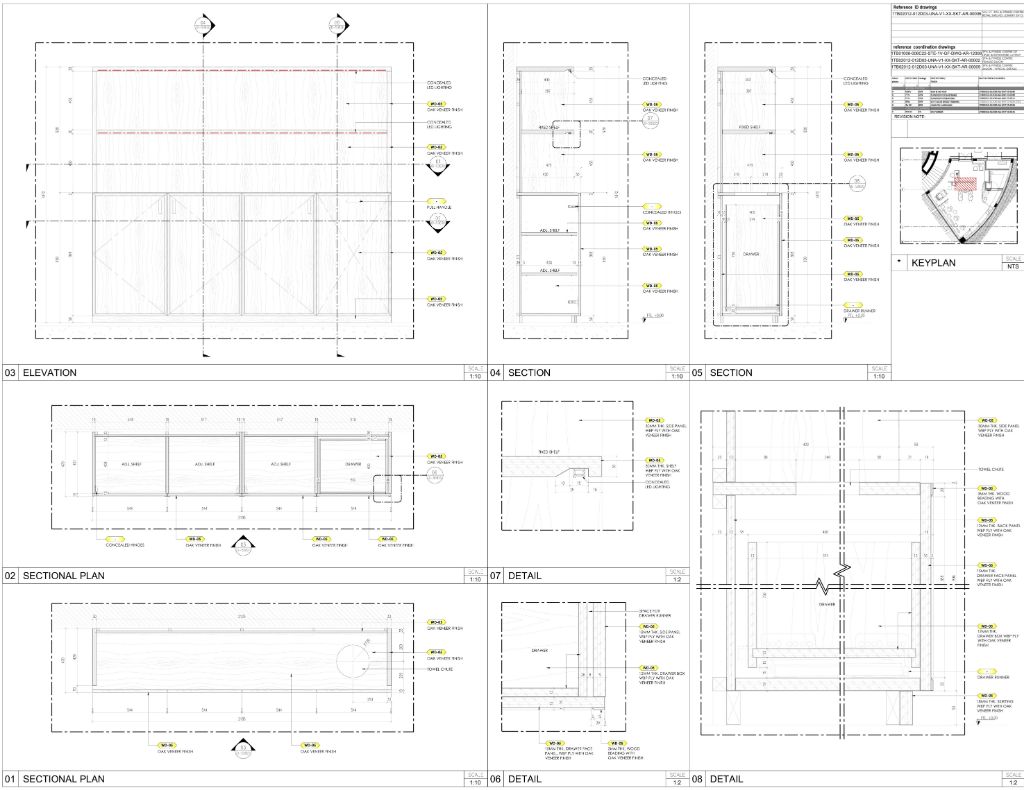
Kitchen Counter — Arched Facade Elevations & Sections
Kitchen CountersArched Façade

Kitchen Counter — Arched Façade Elevations & Sections

Luxury Restaurant · Show Kitchen Scale 1:20
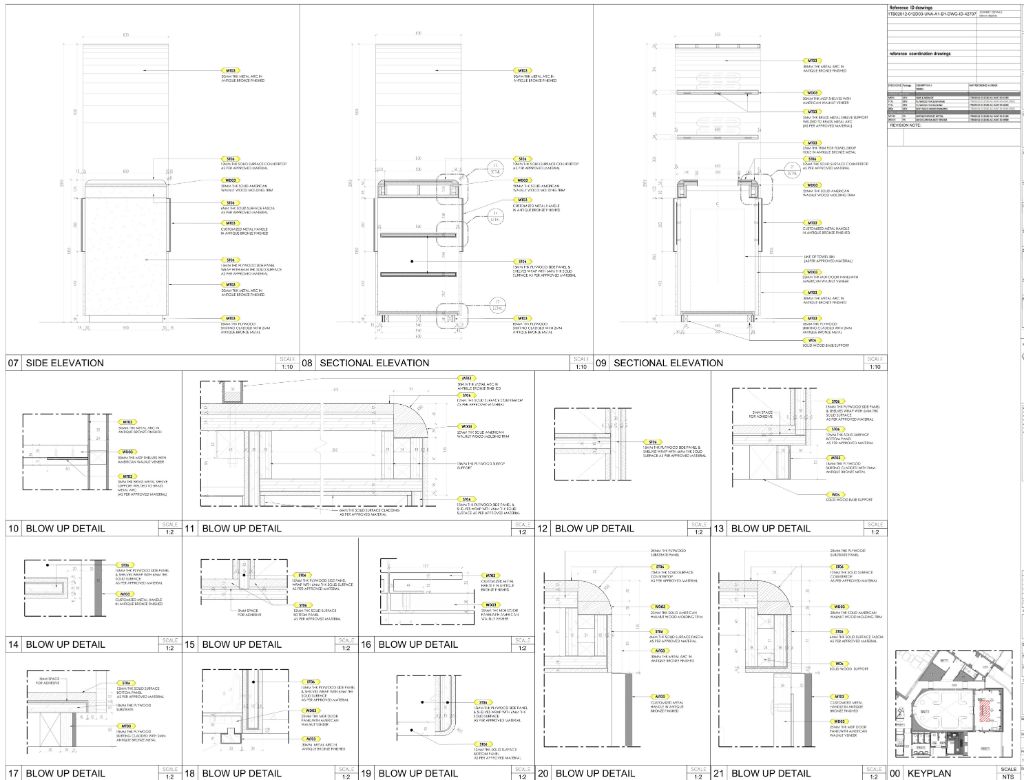
Reception Counter — Elevations, Sections & Blow-Up Details
Counters Reception / Concierge Featured

Reception Counter — Elevations, Sections & Blow-Up Details

Luxury Hospitality Interior Elevation · Top View · Section · Blow-Up
Reception Counter — Sectional Plans, Elevation & Details
CountersSectional Plans

Reception Counter — Sectional Plans & Details

Lobby / Front-of-House Scale 1:10 / 1:20
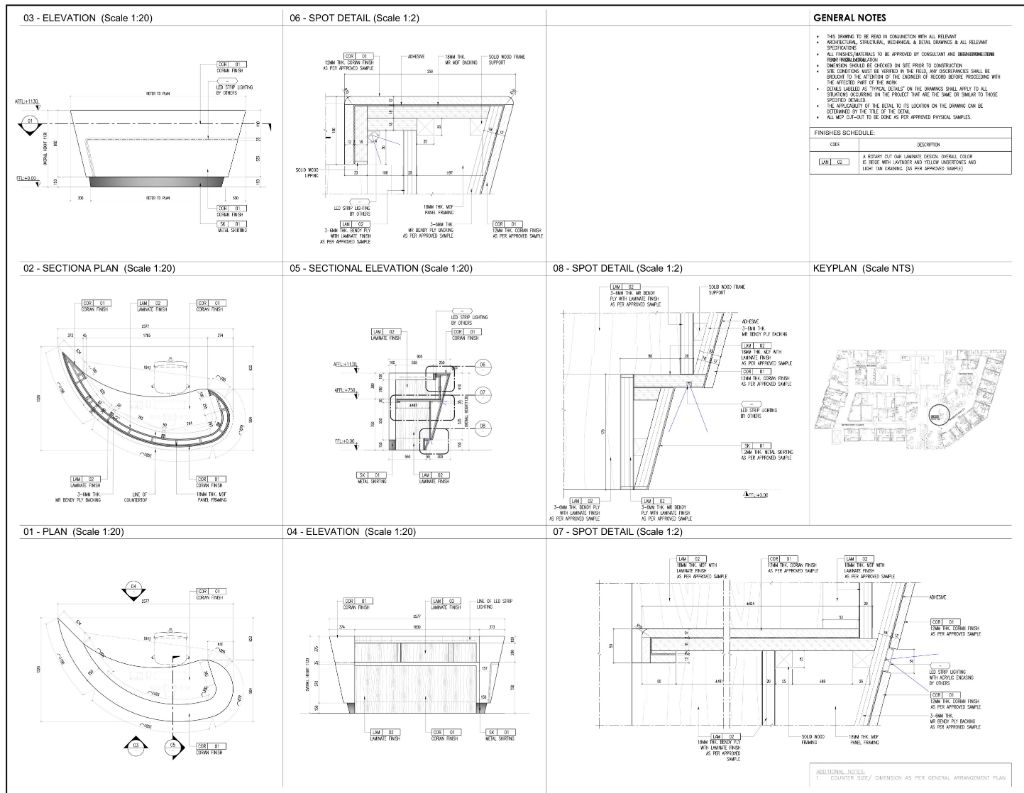
Curved Concierge Counter — Plan, Elevations & Spot Details
CountersCurved Form

Curved Concierge Counter — Plan, Elevations & Spot Details

Luxury Hospitality Interior Scale 1:20 / 1:2
Curved Feature Counter — Plan, Sectional Elevation & Spot Details
CountersFeature Counter

Curved Feature Counter — Sectional Elevation & Details

Restaurant / Lounge · Luxury Hospitality Scale 1:20 / 1:2
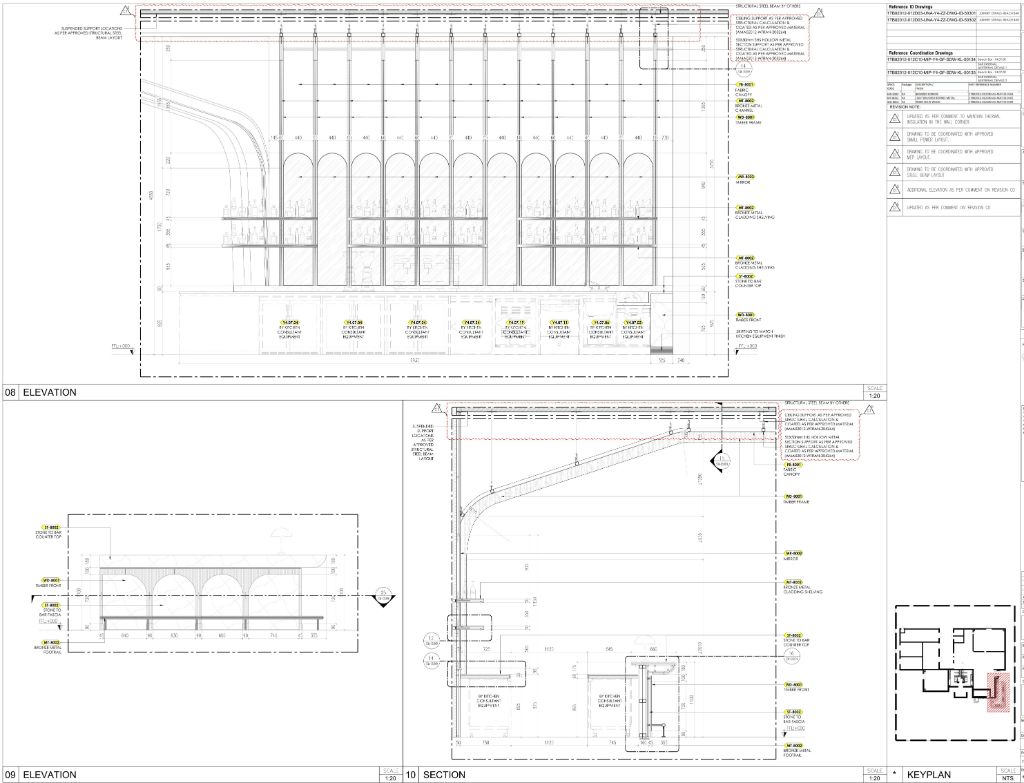
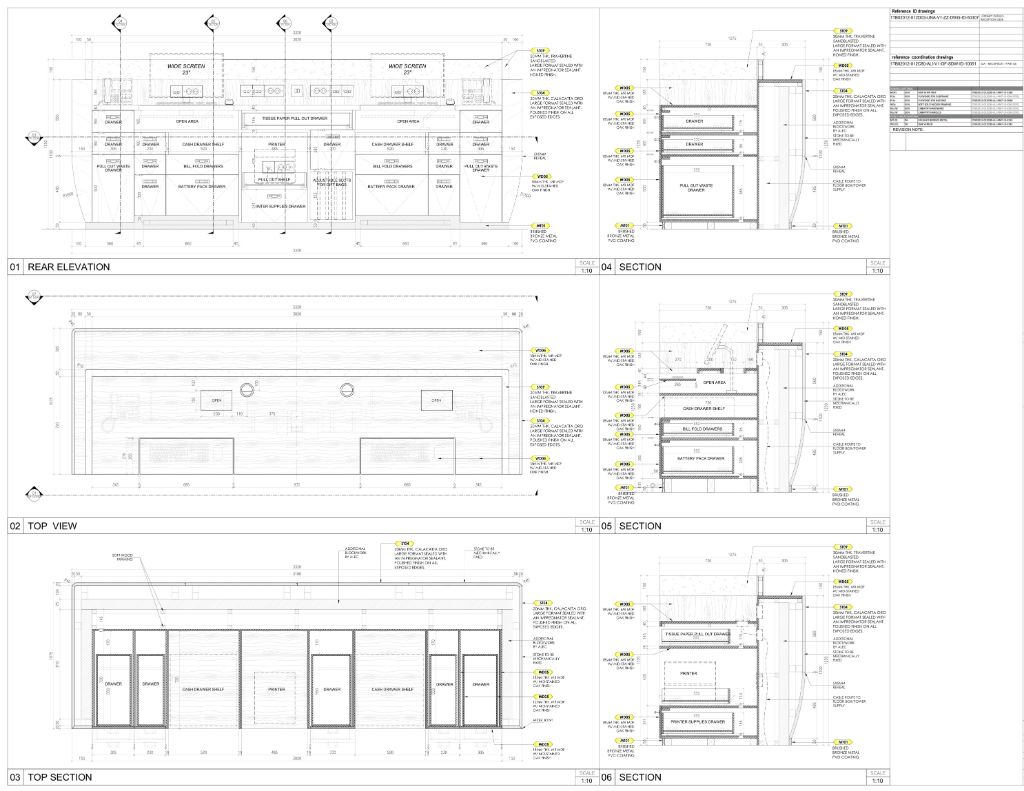
Service Counter — Rear Elevation, Top View & Sections
CountersService Counter

Service Counter — Rear Elevation, Top View & Sections

Back-of-House · Luxury Hospitality Scale 1:10
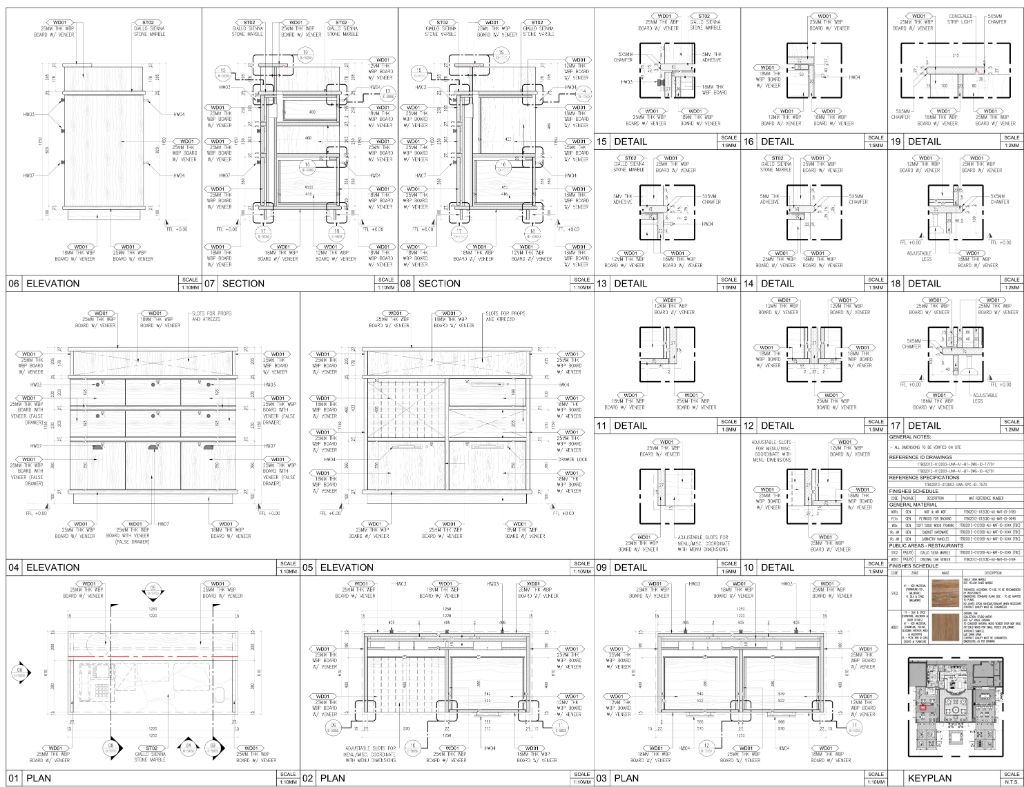
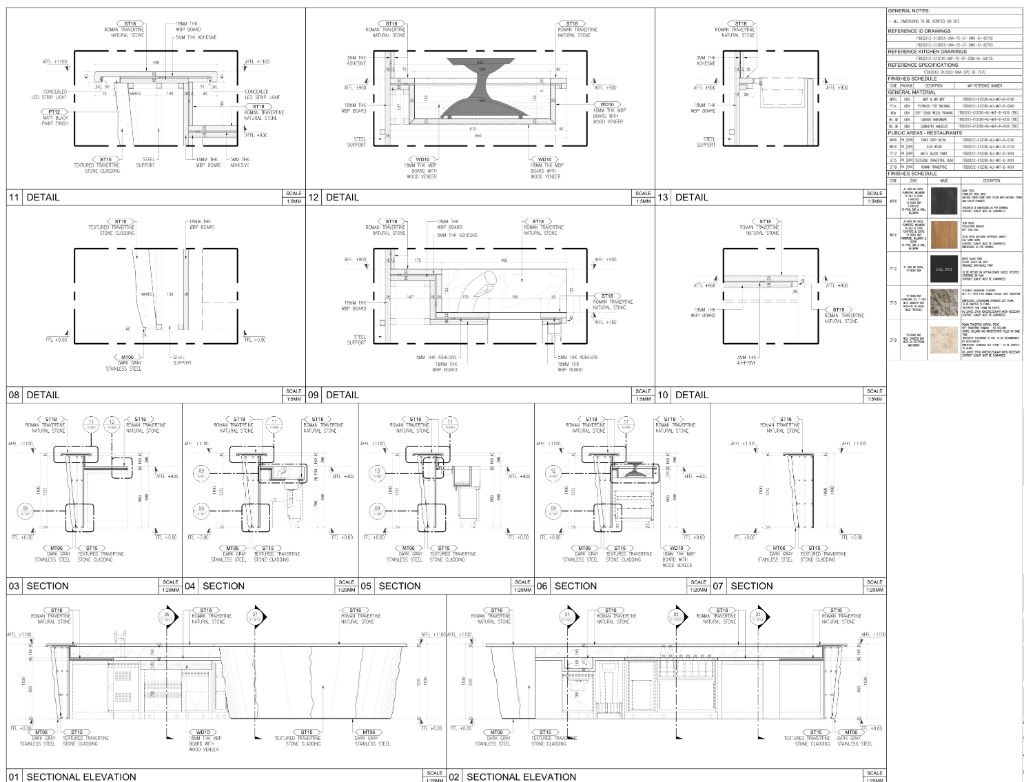
Bar / Buffet Counter — Stone Cladding, Sections & Details
CountersStone Cladding

Bar / Buffet Counter — Stone Cladding & Sections

Restaurant / Public Areas · Luxury Hospitality Scale 1:20mm / 1:5mm
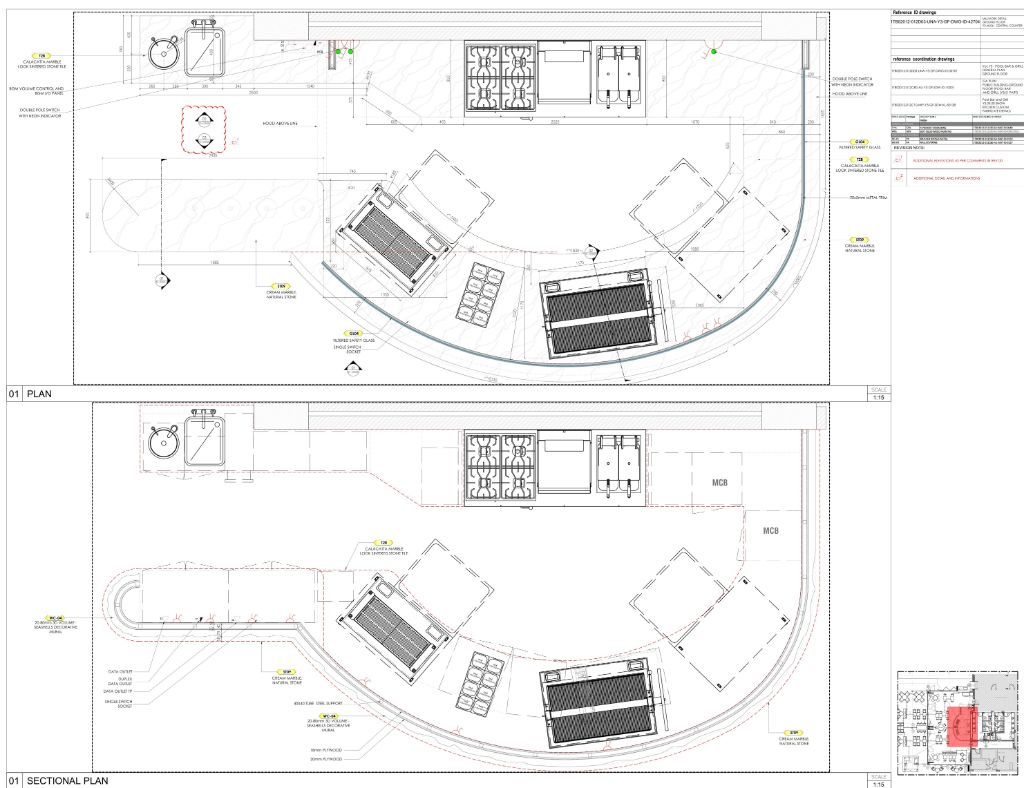
Curved Show Kitchen — Plan & Sectional Plan
Kitchen CountersCurved Plan

Curved Show Kitchen — Plan & Sectional Plan

Luxury Restaurant · Live Cooking Station Scale 1:15
Full Project Index

All Projects We've Delivered

A complete record of every project PlanBuild Services has delivered — from luxury hospitality to commercial, healthcare, and infrastructure across the UAE, KSA, Iraq, and beyond.

# Project Service Location Client Year
01 Anantara Mina Al Arab Resort Shop Drawings Ras Al Khaimah, UAE RAK Properties 2021–2022
02 The New Boulevard Project Management Erbil, Iraq 4Bridges 2022–2023
03 Davos City Project Management Erbil, Iraq North Light 2022–2023
04 Happiness Center Shop Drawings Dubai, UAE Wasel Asset Management Group 2023–2024
05 Q Mobility Shop Drawings Abu Dhabi, UAE ADQ 2023–2024
06 City of Dreams — Casino Hotel Key Project Project Management Cyprus Casino Hotel 2023–2024
07 EVA Gaming Center Shop Drawings Dubai, UAE RELY Industries 2023–2024
08 J One Tower Shop Drawings Dubai, UAE Dar Al Arkan 2023–2024
09 Private Villa Shop Drawings Dubai, UAE Private Client 2024–2025
10 Private Villa Shop Drawings Erbil, Iraq Private Client 2024–2025
11 Four Seasons — AMAALA Resort Key Project Shop Drawings AlUla, KSA Alec Fitout 2025–2026
12 Fakeeh University Hospital Shop Drawings Dubai, UAE Fakeeh University Hospital 2025–2026
13 Salt Restaurant Shop Drawings Oasis Al Ain, UAE Eagle Hills 2025–2026
14 Avenu Mall Clinic Shop Drawings & 3D Modeling Dubai, UAE Fakeeh University Hospital 2026
15 Red Sea Utility Assets & Infrastructure Shop Drawings & Cutting Lists Dubai, UAE Red Sea Global 2025–2026
16 Al Futtaim VOLVO Showroom Shop Drawings Dubai, UAE Al Futtaim 2026
17 AstraZeneca Offices Shop Drawings Baghdad, Iraq AstraZeneca 2025–2026
18 Al Hayat Scientific Bureau Shop Drawings Baghdad, Iraq Al Hayat 2025–2026
19 Wynn Hotel SPA Key Project Shop Drawings & Coordination Ajman, UAE Alec Fitout 2026
20 UNEC Villas Doors Shop Drawings Dubai, UAE RELY Industries 2026
21 HW4 Joinery Project Shop Drawings & Coordination KSA Red Sea Global 2026
22 Wehbi Villa Shop Drawings Dubai, UAE RELY Industries 2026
Service Categories

What We Deliver

Fit-Out Drawings

Interior shop drawings — wall & ceiling details, stone cladding, setting-out plans and FF&E documentation for ultra-luxury environments.

11 Drawing Sheets →

Joinery

Bespoke joinery shop drawings — cabinetry, wardrobes, seating units, bar counters, arched features and decorative wall elements for luxury hospitality.

11 Drawing Sheets →

Doors

Bespoke door shop drawings — single & double-leaf, glazed panels, porthole apertures, timber veneer and brass hardware details for luxury hospitality circulation.

6 Drawing Sheets →

Kitchen Counters

Bespoke kitchen counter shop drawings — stone tops, base cabinets, splash backs, appliance integration and hardware details for luxury hospitality kitchens.

6 Drawing Sheets →

Counters

Bespoke reception, concierge, service and bar counter shop drawings — curved forms, stone cladding, integrated storage, drawer stacks and premium material details for luxury hospitality.

6 Drawing Sheets →
Start Your Project

Your Project Could
Be Next

Ready to elevate your next development? Tell us about your project and we'll match you with the right specialist within 24 hours.